WOW - Terrific 3 bedroom, 2 bath home with so much to offer! Updated kitchen with granite counters, stainless appliances & a breakfast bar. Plenty of room to entertain friends and family in the spacious dining room. Living room has a cozy brick fireplace, beautiful wood floors and opens to the kitchen. Amazing primary suite includes French doors, faux brick wall plus a beautifully remodeled bathroom & walk-in closet! Newer HVAC 2022, plantation shutters, dual pane windows & whole house fan. Large backyard boasts a covered patio, sparkling pool & hot tub; it's the perfect place to relax and enjoy the warm spring & summer months!
Closed
$600,000
3033 Bertis Dr, Sacramento, CA 95821
3beds
1,560sqft
Single Family Residence
Built in 1985
10,454 Square Feet Lot
$595,700 Zestimate®
$385/sqft
$2,596 Estimated rent
Home value
$595,700
$566,000 - $625,000
$2,596/mo
Zestimate® history
Owner options
List your home for rent
$2,596/mo
Rent Zestimate®
Find your next renter with Zillow Rental Manager. Plus, with online applications, you can quickly screen prospective tenants – for free.
$2,596/mo
Rent Zestimate®
Refinance and save
$4,059/mo
Est. payment
Refinancing to a lower rate could help reduce your monthly payments and save thousands over the life of the loan.
$4,059/mo
Est. payment
Explore your selling options
Work with a Zillow partner agent
Leverage their expertise and Zillow's premium Showcase listings to get your home seen by more buyers.
Get startedList with your own agent
Get your home in front of millions of buyers by listing it on Zillow.
Learn how to do itSell it yourself
Take full control of how buyers see your home on Zillow by listing For Sale by Owner (FSBO).
List your homeWhat's special
Cozy brick fireplaceLarge backyardPlenty of roomBreakfast barBeautiful wood floorsFaux brick wallStainless appliances
Zillow last checked:
Listing updated:
Listed by:
Pamela Crawford DRE #01327114 916-849-2167,
Windermere Signature Properties LP
Bought with:
Irma Verras, DRE #01447955
Lyon RE Folsom
Source: MetroList Services of CA,MLS#: 224035182Originating MLS: MetroList Services, Inc.
Facts & features
Interior
Bedrooms & bathrooms
- Bedrooms: 3
- Bathrooms: 2
- Full bathrooms: 2
Primary bedroom
- Features: Outside Access
Primary bathroom
- Features: Shower Stall(s), Tile, Outside Access, Walk-In Closet(s)
Dining room
- Features: Formal Room
Kitchen
- Features: Granite Counters
Heating
- Central, Electric, Fireplace(s)
Cooling
- Central Air, Multi Units
Appliances
- Included: Free-Standing Gas Range, Free-Standing Refrigerator, Ice Maker, Dishwasher, Disposal
- Laundry: In Garage
Features
- Flooring: Laminate, Tile, Wood
- Number of fireplaces: 1
- Fireplace features: Brick, Living Room
Interior area
- Total structure area: 0
- Total interior livable area: 1,560 sqft
Property
Parking
- Total spaces: 1
- Parking features: Attached, Garage Faces Front
- Attached garage spaces: 1
Features
- Exterior features: Dog Run
- Has private pool: Yes
- Pool features: In Ground
- Fencing: Back Yard
Lot
- Size: 10,454 Square Feet
- Features: Auto Sprinkler F&R, Court
- Topography: Level,Level
Details
- Parcel number: 27101110050000
- Zoning: RD-5
- Special conditions: Standard
Construction
Type & style
- Home type: SingleFamily
- Architectural style: Ranch
- Property subtype: Single Family Residence
Materials
- Frame, Wood
- Foundation: Raised, Slab
- Roof: Composition
Condition
- Year built: 1985
Utilities & green energy
- Electric: 220 Volts
- Water: Public
- Utilities for property: Public, Sewer In & Connected
Community & HOA
Location
- Region: Sacramento
Financial & listing details
- Price per square foot: $385/sqft
- Tax assessed value: $408,115
- Date on market: 9/19/2026
Price history
| Date | Event | Price |
|---|---|---|
| 5/10/2024 | Sold | $600,000+0.8%$385/sqft |
Source: MetroList Services of CA #224035182 Report a problem | ||
| 4/16/2024 | Pending sale | $595,000$381/sqft |
Source: MetroList Services of CA #224035182 Report a problem | ||
| 4/11/2024 | Listed for sale | $595,000+38.4%$381/sqft |
Source: MetroList Services of CA #224035182 Report a problem | ||
| 6/14/2019 | Sold | $430,000+1.2%$276/sqft |
Source: MetroList Services of CA #19031724 Report a problem | ||
| 5/19/2019 | Pending sale | $424,900$272/sqft |
Source: Lyon Real Estate #19031724 Report a problem | ||
| 5/11/2019 | Listed for sale | $424,900+89.7%$272/sqft |
Source: Lyon RE Downtown #19031724 Report a problem | ||
| 10/18/2012 | Sold | $224,000$144/sqft |
Source: MetroList Services of CA #12040307 Report a problem | ||
| 7/18/2012 | Price change | $224,000-2.2%$144/sqft |
Source: Coldwell Banker Residential Brokerage - Roseville-Granite Bay #12040307 Report a problem | ||
| 7/10/2012 | Price change | $229,000-4.2%$147/sqft |
Source: Coldwell Banker Residential Brokerage - Roseville-Granite Bay #12040307 Report a problem | ||
| 6/30/2012 | Listed for sale | $239,000-42.4%$153/sqft |
Source: Coldwell Banker Residential Brokerage - Roseville-Granite Bay #12040307 Report a problem | ||
| 5/27/2005 | Sold | $415,000+86.5%$266/sqft |
Source: Public Record Report a problem | ||
| 12/19/2002 | Sold | $222,500$143/sqft |
Source: Public Record Report a problem | ||
Public tax history
| Year | Property taxes | Tax assessment |
|---|---|---|
| 2026 | -- | $408,115 +2% |
| 2025 | $4,737 -17% | $400,114 -14.9% |
| 2024 | $5,709 +2.6% | $470,264 +2% |
| 2023 | $5,565 +0.5% | $461,044 +2% |
| 2022 | $5,535 +1.7% | $452,005 +2% |
| 2021 | $5,444 +1.9% | $443,143 +1% |
| 2020 | $5,343 +80.8% | $438,600 +77.4% |
| 2019 | $2,955 +1.4% | $247,270 +2% |
| 2018 | $2,915 +0.9% | $242,422 +2% |
| 2017 | $2,890 +7% | $237,670 +2% |
| 2016 | $2,700 +4% | $233,011 +1.5% |
| 2015 | $2,595 | $229,511 +2% |
| 2014 | $2,595 | $225,016 +0.5% |
| 2013 | -- | $224,000 -16.5% |
| 2012 | -- | $268,225 -6% |
| 2011 | -- | $285,345 -2% |
| 2010 | -- | $291,168 -27.3% |
| 2008 | -- | $400,764 +2% |
| 2007 | -- | $392,906 -7.2% |
| 2006 | -- | $423,300 +83.3% |
| 2005 | -- | $230,899 +2% |
| 2004 | -- | $226,373 +1.9% |
| 2003 | -- | $222,225 +416.6% |
| 2002 | -- | $43,016 +2% |
| 2001 | -- | $42,174 +2% |
| 2000 | -- | $41,348 |
Find assessor info on the county website
Neighborhood: Arden-Arcade
Nearby homes
- $685,0003 bd2 ba1.3k sqft3037 Bertis Dr, Sacramento, CA 95821Sold
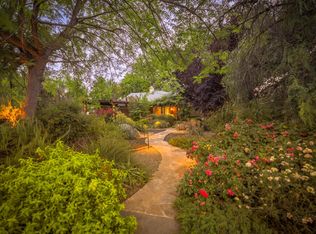
- $400,5002 bd1 ba1k sqft3029 Bertis Dr, Sacramento, CA 95821Off Market
- $559,8003 bd2 ba1.8k sqft3041 Bertis Dr, Sacramento, CA 95821Off Market
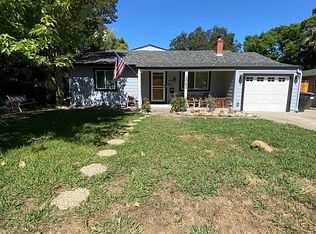
- $494,8003 bd1 ba2k sqft2908 Sandhurst Ct, Sacramento, CA 95821Off Market
- $536,0003 bd3 ba1.7k sqft2904 Sandhurst Ct, Sacramento, CA 95821Off Market
- $602,1002 bd1 ba1.1k sqft3025 Bertis Dr, Sacramento, CA 95821Off Market
- $404,6002 bd1 ba850 sqft3045 Bertis Dr, Sacramento, CA 95821Off Market
- $491,7004 bd2 ba1.4k sqft3021 Bertis Dr, Sacramento, CA 95821Off Market
Nearby schools
GreatSchools rating
- 2/10Starr King K-8Grades: K-8Distance: 1.4 mi
- 8/10Rio Americano High SchoolGrades: 9-12Distance: 2.8 mi
- 7/10Winston Churchill Middle SchoolGrades: 6-8Distance: 0.8 mi
Get a cash offer in 3 minutes
Find out how much your home could sell for in as little as 3 minutes with a no-obligation cash offer.
Estimated market value
$595,700
Get a cash offer in 3 minutes
Find out how much your home could sell for in as little as 3 minutes with a no-obligation cash offer.
Estimated market value
$595,700
- California
- Sacramento County
- Sacramento
- 95821
- Arden-Arcade
- 3033 Bertis Dr
