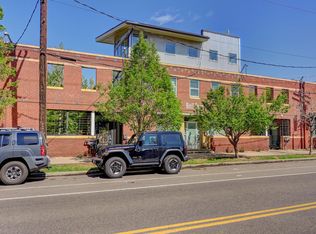
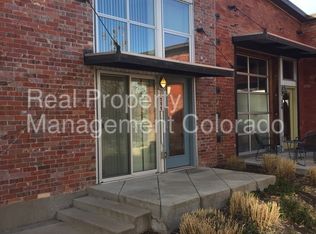
Two words that rarely mesh, urban and private. Welcome to the RailYard lofts finest offering, a stunning 2-bedroom, 2.5-bathroom, located in the vibrant RiNo Arts District. This single-level unit offers unique industrial charm and contemporary features after thoughtful renovations from the current owners including paint, new bathroom flooring and cabinet upgrades. Enjoy peace of mind with secure building entry and two deeded, covered parking spaces. The home boasts beautiful wood flooring throughout, and the interior showcases original steel beams, wood ceilings, exposed brick, and a functional garage door, blending practicality and character. The expansive kitchen opens up to the main living area as well as the front patio allowing seamless indoor/outdoor transition. The rear balcony adjacent to the living area is a true rarity for the neighborhood providing a private setting to watch sunsets. High ceilings and exposed beams create an airy, open feel, enhanced by abundant natural light from multiple skylights. Stroll to nearby restaurants, galleries, and breweries to immerse yourself in RiNo's eclectic culture. Proximity to light rail and the train to Denver International Airport (DIA) makes commuting and travel a breeze. If you're looking for your opportunity to live in the heart of it all while experiencing peace in your own home, you've found it!
Sold for $800,000
Zillow last checked:
Listing updated:
Bought with:
Joy Pursell, 100033454
LIV Sotheby's International Realty
Source: REcolorado as distributed by MLS GRID,MLS#: 2560122
Price history
| Date | Event | Price |
|---|---|---|
| 7/26/2024 | Sold | $800,000$577/sqft |
Source:  REcolorado as distributed by MLS GRID #2560122 Report a problem REcolorado as distributed by MLS GRID #2560122 Report a problem | ||
| 7/1/2024 | Pending sale | $800,000$577/sqft |
Source: REcolorado as distributed by MLS GRID #2560122 Report a problem | ||
| 6/24/2024 | Price change | $800,000+32.2%$577/sqft |
Source: REcolorado as distributed by MLS GRID #2560122 Report a problem | ||
| 4/10/2019 | Pending sale | $605,000$437/sqft |
Source: LIV Sotheby's International Realty #9408730 Report a problem | ||
| 4/10/2019 | Listed for sale | $605,000$437/sqft |
Source: LIV Sotheby's International Realty #9408730 Report a problem | ||
| 4/5/2019 | Sold | $605,000+17.9%$437/sqft |
Source: Public Record Report a problem | ||
| 11/20/2006 | Sold | $512,947$370/sqft |
Source: Public Record Report a problem | ||
Nearby homes

Get a cash offer in 3 minutes
Find out how much your home could sell for in as little as 3 minutes with a no-obligation cash offer.
Estimated market value
$760,100
