Skip main navigation
Sold for $435,000
  • $435,000

    3033 Breezewood Dr, Danville, VA 24541

    3beds
    2,306sqft
    Single Family Residence
    Built in 1997
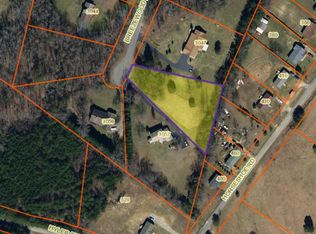
    1.45 Acres Lot
    $474,400 Zestimate®
    $189/sqft
    $2,280 Estimated rent

    Home value

    $474,400

    $451,000 - $498,000

    $2,280/mo

    Zestimate® history
    Loading
    Loading...

    Owner options

    List your home for rent

    $2,280/mo

    Rent Zestimate®

    Find your next renter with Zillow Rental Manager. Plus, with online applications, you can quickly screen prospective tenants – for free.

    Learn more

    $2,280/mo

    Rent Zestimate®

    Refinance and save

    $2,584/mo

    Est. payment

    Refinancing to a lower rate could help reduce your monthly payments and save thousands over the life of the loan.

    See today's rates

    $2,584/mo

    Est. payment

    Explore your selling options

    Work with a Zillow partner agent

    Leverage their expertise and Zillow's premium Showcase listings to get your home seen by more buyers.

    Get started

    List with your own agent

    Get your home in front of millions of buyers by listing it on Zillow.

    Learn how to do it

    Sell it yourself

    Take full control of how buyers see your home on Zillow by listing For Sale by Owner (FSBO).

    List your home

    What's special

    Hot tub padPrivate laundryFinished roomPrestigious breezewood farmsFormal dining roomEat-in kitchenMaster closet
    STUNNING CUSTOM BUILD IN PRESTIGIOUS BREEZEWOOD FARMS ON 1.45 AC!! This immaculate property is situated less than 9 miles from Caesar's and convenient to Martinsville and Bypass. The upgrades and architectural design elements make this a must see! Primary bedroom offers additional sitting area or office space. Newly designed master bath and master closet with private laundry. Formal dining room supports eat-in kitchen offering granite, stainless appliances and a wine fridge. Large, finished room over garage for additional flexibility and space. Underground dog fence and hot tub pad with electricity. Tunstall School District. Seller uses Xfinity

    Zillow last checked:

    Listing updated:

    Listed by:

    Genna Dickinson 434-770-5961,

    RAMSEY YEATTS & ASSOCIATES, REALTORS

    Bought with:

    Ramsey Yeatts, 0225104144

    RAMSEY YEATTS & ASSOCIATES, REALTORS

    Source: Dan River Region AOR,MLS#: 66565MLS Logo

    Facts & features

    Interior

    Bedrooms & bathrooms
    • Bedrooms: 3
    • Bathrooms: 2
    • Full bathrooms: 2
    Basement
    • Area: 0
    Heating
    • Furnace, Bottled Gas
    Cooling
    • Central Air, Electric
    Appliances
    • Included: Dishwasher, Electric Range, Microwave, Refrigerator
    • Laundry: Electric Dryer Hookup, Washer Hookup, 1st Floor Laundry, In Basement
    Features
    • Walk-In Closet(s), High Ceilings, Vaulted Ceiling(s), Tray Ceiling(s), 1st Floor Bedroom, Ceiling Fan(s), 1st Floor Master Bedroom, Dining Room
    • Flooring: Tile, Hardwood
    • Windows: Skylight(s)
    • Basement: Full,Unfinished,Exterior Entry,Interior Entry
    • Attic: Floored
    • Has fireplace: Yes
    • Fireplace features: One, Gas Log
    Interior area
    • Total structure area: 4,212
    • Total interior livable area: 2,306 sqft
    • Finished area above ground: 2,306
    • Finished area below ground: 0

    Property

    Parking
    • Total spaces: 2
    • Parking features: Garage-Double Attached, Garage Door Opener, Hard Surface Drive
    • Attached garage spaces: 2
    Features
    • Levels: One
    • Patio & porch: Back, Stoop
    Lot
    • Size: 1.45 Acres
    • Features: 1-5 acres, Level
    Details
    • Parcel number: 1378220303
    • Zoning: R-1

    Construction

    Type & style
    • Home type: SingleFamily
    • Architectural style: Traditional
    • Property subtype: Single Family Residence
    Materials
    • Brick, Vinyl Siding
    • Foundation: Block
    • Roof: 1 to 5 Years Old
    Condition
    • 21 to 40 Years Old
    • New construction: No
    • Year built: 1997

    Utilities & green energy

    • Sewer: Septic Tank
    • Water: Public

    Community & HOA

    Community
    • Security: Smoke Detector(s)
    • Subdivision: Breezewood Farms
    Location
    • Region: Danville

    Financial & listing details

    • Price per square foot: $189/sqft
    • Tax assessed value: $381,700
    • Annual tax amount: $1,592
    • Date on market: 8/6/2023
    • Road surface type: Paved

    Price history

    DateEventPrice
    9/18/2023Sold$435,000+3.6%$189/sqft
    Source: Dan River Region AOR #66565 Report a problem
    8/11/2023Contingent$419,900$182/sqft
    Source: Dan River Region AOR #66565 Report a problem
    8/6/2023Listed for sale$419,900+33.3%$182/sqft
    Source: Dan River Region AOR #66565 Report a problem
    1/16/2020Sold$315,000-3%$137/sqft
    Source: Public Record Report a problem
    10/9/2019Listed for sale$324,900+5315%$141/sqft
    Source: HOLLEY AND GIBSON REALTY CO. #60185 Report a problem
    5/13/2010Sold$6,000$3/sqft
    Source: Public Record Report a problem

    Public tax history

    YearProperty taxesTax assessment
    2024$2,138 +34.3%$381,700 +48.6%
    2023$1,592 $256,800
    2022$1,592 $256,800
    2021$1,592 $256,800
    2020$1,592 $256,800
    2019$1,592 $256,800
    2018$1,592 $256,800
    2017$1,592 +22.7%$256,800 -2.1%
    2016$1,297 -16.1%$262,200
    2015$1,547 $262,200 +1.5%
    2011-- $258,300
    2010-- --
    Find assessor info on the county website

    Neighborhood: 24541

    Nearby schools

    GreatSchools rating
    Schools provided by the listing agent
    • Elementary: Brosville
    • Middle: Tunstall
    • High: Tunstall

    Source: Dan River Region AOR. This data may not be complete. We recommend contacting the local school district to confirm school assignments for this home.

    Get pre-qualified for a loan
    At Zillow Home Loans, we can pre-qualify you in as little as 5 minutes with no impact to your credit score.

    An equal housing lender. NMLS #10287.