Skip main navigation
Off market
  • $339,200

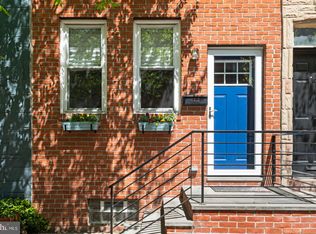
    3033 Cambridge St, Philadelphia, PA 19130

    2beds
    960sqft
    Townhouse
    Built in 1933
    871 Square Feet Lot
    $339,200 Zestimate®
    $353/sqft
    $2,115 Estimated rent

    Home value

    $339,200

    $315,000 - $366,000

    $2,115/mo

    Zestimate® history
    Loading
    Loading...

    Owner options

    List your home for rent

    $2,115/mo

    Rent Zestimate®

    Find your next renter with Zillow Rental Manager. Plus, with online applications, you can quickly screen prospective tenants – for free.

    Learn more

    $2,115/mo

    Rent Zestimate®

    Refinance and save

    $2,051/mo

    Est. payment

    Refinancing to a lower rate could help reduce your monthly payments and save thousands over the life of the loan.

    See today's rates

    $2,051/mo

    Est. payment

    Explore your selling options

    Work with a Zillow partner agent

    Leverage their expertise and Zillow's premium Showcase listings to get your home seen by more buyers.

    Get started

    List with your own agent

    Get your home in front of millions of buyers by listing it on Zillow.

    Learn how to do it

    Sell it yourself

    Take full control of how buyers see your home on Zillow by listing For Sale by Owner (FSBO).

    List your home

    What's special

    Modern bathroomNewer hardwood floorsRecessed lightingSubway tileDeep sillMultiple electrical outletsCentral air

    OPPORTUNITY SURELY KNOCKS AT THIS FRONT DOOR...THIS SERIOUS SELLER SEEKS AN EQUALLY SERIOUS BUYER ~ Recently Renovated Townhouse with Open Floor Plan, Newer Hardwood Floors and Exposed Brick Walls Throughout Both Floors, CENTRAL AIR, Modern Kitchen and Bathroom on a Rare 'Cul de Sac' Style Parking Block ! MAIN FLOOR : ceramic tiled foyer with transom and a coat rack ~ a formal Living Room with recessed lighting ~ a formal Dining Room with recessed lighting and a bar nook ~ a modern Kitchen with butcher block and masonry counter tops and back splashes, a double stainless steel basin with one for the disposal, deep sill for mini-greenhouse window, a floor to ceiling pantry, a separate coffee bar work station, some opaque glass cabinet doors, all General Electric appliances, including a SpaceMaker microwave oven, multiple electrical outlets located at the work stations and an exit to a decked yard with built-in wooden flower boxes. UPSTAIRS : the Main Bedroom has double closets with lighting and a vaulted ceiling ~ Bed Room # 2 has an extended depth to it due to the the rear bay, recessed lighting, 2 windows and also has a single closet ~ the modern Bathroom has subway tile in the bath tub, a granite counter basin with both cabinets and drawers, a wall mirror and a privacy window ~ the Hallway has a corner for storage or plants but also has ceiling access pre-formed to erect a pilot house for a roof deck. DOWNSTAIRS : full-sized with Laundry Area which includes the General Electric Heavy Duty Super washing machine, General Electric Large Capacity Plus gas clothes dryer which vents to the side alley via a glass block jalousie window, Goodman house heater with Central Air ~ General Electric SmartWater 50 gallon electric water heater ~ plenty of space for lots of storage. ALSO : vinyl, double-paned, tilt-in windows thru/out ~ hard wired smoke detectors.

    This property is off market, which means it's not currently listed for sale or rent on Zillow. This may be different from what's available on other websites or public sources.

    Facts & features

    Interior

    Bedrooms & bathrooms
    • Bedrooms: 2
    • Bathrooms: 1
    • Full bathrooms: 1
    Heating
    • Forced air, Gas
    Cooling
    • Central
    Appliances
    • Included: Dishwasher, Dryer, Garbage disposal, Microwave, Range / Oven, Refrigerator, Washer
    Features
    • Flooring: Tile, Hardwood
    • Basement: Unfinished
    • Has fireplace: No
    Interior area
    • Total interior livable area: 960 sqft

    Property

    Parking
    • Parking features: On-street
    Features
    • Exterior features: Brick
    • Has view: Yes
    • View description: City
    Lot
    • Size: 871 sqft
    Details
    • Parcel number: 292172100

    Construction

    Type & style
    • Home type: Townhouse
    Materials
    • Roof: Asphalt
    Condition
    • Year built: 1933

    Community & neighborhood

    Location
    • Region: Philadelphia

    Price history

    DateEventPrice
    8/12/2023Listing removed--
    Source: Owner Report a problem
    5/14/2023Listed for sale$350,000+6.1%$365/sqft
    Source: Owner Report a problem
    6/2/2021Listing removed--
    Source: Owner Report a problem
    6/1/2021Listed for sale$330,000+27.5%$344/sqft
    Source: Owner Report a problem
    1/5/2021Listing removed--
    Source: Owner Report a problem
    12/2/2015Listing removed$258,900$270/sqft
    Source: Postlets Report a problem
    10/16/2015Price change$258,900-3%$270/sqft
    Source: Owner Report a problem
    10/6/2015Listed for sale$267,000+18.7%$278/sqft
    Source: Owner Report a problem
    9/3/2015Listing removed$1,525$2/sqft
    Source: Owner Report a problem
    8/4/2015Price change$1,525+2%$2/sqft
    Source: Owner Report a problem
    7/22/2015Price change$1,495-6.6%$2/sqft
    Source: Owner Report a problem
    7/17/2015Listed for rent$1,600$2/sqft
    Source: Owner Report a problem
    7/23/2013Sold$225,000-4.3%$234/sqft
    Source: Public Record Report a problem
    3/26/2013Listed for sale$234,999+273%$245/sqft
    Source: Keller Williams Main Line Realty #6190023 Report a problem
    2/15/2005Sold$63,000$66/sqft
    Source: Public Record Report a problem

    Public tax history

    YearProperty taxesTax assessment
    2025$5,053 +53.7%$361,000 +53.7%
    2024$3,287 $234,800
    2023$3,287 +0.9%$234,800
    2022$3,257 --
    2021$3,257 +3.4%--
    2018$3,150 +21.6%--
    2017$2,590 +19.9%--
    2016$2,160 --
    2015$2,160 --
    2014$2,160 +4.5%$184,300 +2203.8%
    2012$2,068 $8,000
    2011-- $8,000
    2010-- $8,000
    2009-- $8,000
    2008-- $8,000
    2007-- $8,000 +7.3%
    2006-- $7,456
    2005-- $7,456
    2004-- $7,456
    2003-- $7,456
    2002-- $7,456
    2000-- $7,456 +29.4%
    1999-- $5,760

    Find assessor info on the county website

    Neighborhood: Fairmount

    Nearby schools

    GreatSchools rating
    Schools provided by the listing agent
    • District: Philadelphia

    Source: The MLS. This data may not be complete. We recommend contacting the local school district to confirm school assignments for this home.

    Get a cash offer in 3 minutes
    Find out how much your home could sell for in as little as 3 minutes with a no-obligation cash offer.
    Estimated market value
    $339,200
    Get a cash offer in 3 minutes
    Find out how much your home could sell for in as little as 3 minutes with a no-obligation cash offer.
    Estimated market value
    $339,200