Skip main navigation
Closed
Street View
  • $355,000

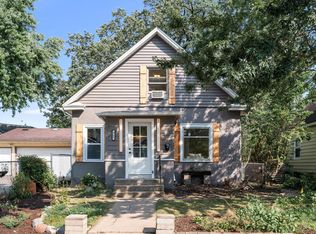
    3033 E 42nd St, Minneapolis, MN 55406

    3beds
    2,328sqft
    Single Family
    Built in 1956
    3,920 Square Feet Lot
    $356,800 Zestimate®
    $152/sqft
    $2,776 Estimated rent

    Home value

    $356,800

    $328,000 - $389,000

    $2,776/mo

    Zestimate® history
    Loading
    Loading...

    Owner options

    List your home for rent

    $2,776/mo

    Rent Zestimate®

    Find your next renter with Zillow Rental Manager. Plus, with online applications, you can quickly screen prospective tenants – for free.

    Learn more

    $2,776/mo

    Rent Zestimate®

    Refinance and save

    $1,847/mo

    Est. payment

    Refinancing to a lower rate could help reduce your monthly payments and save thousands over the life of the loan.

    See today's rates

    $1,847/mo

    Est. payment

    Explore your selling options

    Work with a Zillow partner agent

    Leverage their expertise and Zillow's premium Showcase listings to get your home seen by more buyers.

    Get started

    List with your own agent

    Get your home in front of millions of buyers by listing it on Zillow.

    Learn how to do it

    Sell it yourself

    Take full control of how buyers see your home on Zillow by listing For Sale by Owner (FSBO).

    List your home

    What's special

    Nestled in the heart of Minneapolis, this charming property offers the perfect blend of modern comfort and classic appeal. This 1950's SMPLS charmer has beautiful hardwood floors, a private, fenced in yard, and a wonderful patio off the kitchen which has recently been updated with gorgeous new countertops, newer appliances, and added cabinets. The lower level is finished and ready for entertaining, relaxing, storage or whatever your imagination can dream up, and includes a sump pump & drain tile system, as well as a newer dryer. The upper level features 2 large bedrooms that can be used as an owner's bedroom + extra large walk-in closet or home office. Located near trails, the light rail, bus lines, Minnehaha Creek, and easy access to Hwy 55 to get to the rest of the metro- this home is a gem!

    Zillow last checked:

    Listing updated:

    Listed by:

    Daniel C Winters 651-270-6366,

    Real Broker, LLC,

    Nicole Knight 847-845-9339

    Bought with:

    Greta Fay

    Anderson Realty

    Source: NorthstarMLS as distributed by MLS GRID,MLS#: 6657643MLS Logo

    Facts & features

    Interior

    Bedrooms & bathrooms
    • Bedrooms: 3
    • Bathrooms: 2
    • Full bathrooms: 2
    Bedroom
    • Level: Main
    • Area: 132 Square Feet
    • Dimensions: 12x11
    Bedroom 2
    • Level: Main
    • Area: 88 Square Feet
    • Dimensions: 11x8
    Bedroom 3
    • Level: Upper
    • Area: 121 Square Feet
    • Dimensions: 11x11
    Dining room
    • Level: Main
    • Area: 84 Square Feet
    • Dimensions: 12x7
    Family room
    • Level: Lower
    • Area: 264 Square Feet
    • Dimensions: 24x11
    Kitchen
    • Level: Main
    • Area: 99 Square Feet
    • Dimensions: 11x9
    Living room
    • Level: Main
    • Area: 120 Square Feet
    • Dimensions: 12x10
    Other
    • Level: Upper
    • Area: 121 Square Feet
    • Dimensions: 11x11
    Heating
    • Forced Air
    Cooling
    • Central Air
    Appliances
    • Included: Dishwasher, Dryer, Range, Refrigerator, Washer
    Features
    • Basement: Crawl Space,Finished,Full
    Interior area
    • Total structure area: 2,328
    • Total interior livable area: 2,328 sqft
    • Finished area above ground: 1,328
    • Finished area below ground: 300

    Property

    Parking
    • Total spaces: 2
    • Parking features: Detached Garage
    • Garage spaces: 2
    Accessibility
    • Accessibility features: None
    Features
    • Levels: One and One Half
    • Stories: 1.5
    • Patio & porch: Patio
    • Fencing: Full,Privacy,Wood
    Lot
    • Size: 3,920 Square Feet
    • Dimensions: 55 x 74
    Details
    • Foundation area: 958
    • Parcel number: 1202824410145
    • Zoning description: Residential-Single Family

    Construction

    Type & style
    • Home type: SingleFamily
    • Property subtype: Single Family
    Materials
    • Roof: Age Over 8 Years,Asphalt
    Condition
    • New construction: No
    • Year built: 1956

    Utilities & green energy

    • Gas: Natural Gas
    • Sewer: City Sewer/Connected
    • Water: City Water/Connected

    Community & HOA

    Community
    • Subdivision: Fort Ave Add
    HOA
    • Has HOA: No
    Location
    • Region: Minneapolis

    Financial & listing details

    • Price per square foot: $152/sqft
    • Annual tax amount: $3,821
    • Date on market: 3/24/2025
    • Cumulative days on market: 7 days
    • Road surface type: Paved

    Price history

    DateEventPrice
    5/23/2025Sold$355,000+1.4%$152/sqft
    Source: NorthstarMLS as distributed by MLS GRID #6657643 Report a problem
    4/3/2025Pending sale$350,000$150/sqft
    Source: NorthstarMLS as distributed by MLS GRID #6657643 Report a problem
    3/27/2025Listed for sale$350,000$150/sqft
    Source: NorthstarMLS as distributed by MLS GRID #6657643 Report a problem
    10/11/2023Listing removed--
    Source: NorthstarMLS as distributed by MLS GRID #6334756 Report a problem
    9/29/2023Listed for sale$350,000+21.1%$150/sqft
    Source: NorthstarMLS as distributed by MLS GRID #6334756 Report a problem
    12/13/2019Sold$289,000+44.6%$124/sqft
    Source: NorthstarMLS as distributed by MLS GRID #5321123 Report a problem
    8/3/2015Sold$199,900$86/sqft
    Source: NorthstarMLS as distributed by MLS GRID #4530113 Report a problem

    Public tax history

    Tax history is unavailable.

    Neighborhood: Ericsson

    Nearby schools

    GreatSchools rating
    Get a cash offer in 3 minutes
    Find out how much your home could sell for in as little as 3 minutes with a no-obligation cash offer.
    Estimated market value
    $356,800
    Get a cash offer in 3 minutes
    Find out how much your home could sell for in as little as 3 minutes with a no-obligation cash offer.
    Estimated market value
    $356,800