Skip main navigation
Sold for $632,000
  • $632,000

    3033 E ADOBE Street, Mesa, AZ 85213

    4beds
    3baths
    2,446sqft
    Single Family Residence
    Built in 2003
    9,550 Square Feet Lot
    $639,800 Zestimate®
    $258/sqft
    $3,501 Estimated rent

    Home value

    $639,800

    $608,000 - $672,000

    $3,501/mo

    Zestimate® history
    Loading
    Loading...

    Owner options

    List your home for rent

    $3,501/mo

    Rent Zestimate®

    Find your next renter with Zillow Rental Manager. Plus, with online applications, you can quickly screen prospective tenants – for free.

    Learn more

    $3,501/mo

    Rent Zestimate®

    Refinance and save

    $3,589/mo

    Est. payment

    Refinancing to a lower rate could help reduce your monthly payments and save thousands over the life of the loan.

    See today's rates

    $3,589/mo

    Est. payment

    Explore your selling options

    Work with a Zillow partner agent

    Leverage their expertise and Zillow's premium Showcase listings to get your home seen by more buyers.

    Get started

    List with your own agent

    Get your home in front of millions of buyers by listing it on Zillow.

    Learn how to do it

    Sell it yourself

    Take full control of how buyers see your home on Zillow by listing For Sale by Owner (FSBO).

    List your home

    What's special

    Attic storageLuxury tubRv gateCorian countersRounded cornersGrand entrywayCustom wood shutters
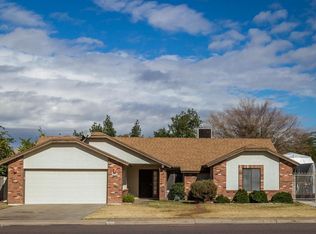
    Enter this grand entryway and you know you are home, spacious formal dining/living on each side with custom wood shutters and rounded corners. Then enter the great room with beautiful built-in wood cabinetry and a fireplace in the family room area and a huge kitchen with Corian counters, a center island, recessed lighting, a built-in desk, and a breakfast table area. Central vac for easy clean up. The primary bedroom is very roomy with electric custom blinds and an amazing bathroom to includes 2 walk-ins, double sinks with a make-up area, a private toilet room, a luxury tub with jets, and a major walk-in shower with dual heads. Laundry room with sink and garage entry with built-in cabinets, attic storage, and service door out to cemented RV/toy area parking. On the East side of the home, you will find 3 roomy bedrooms split by a family room, 1 is a mini master with a private full bath and walk-in, 2 bedrooms and a full bath complete interior. 9,500 sq ft lot with RV gate w/cement slab, beautiful landscaping, grass play area, fruit trees, fenced salt water, pebble bottom play pool with water feature.

    Zillow last checked:

    Listing updated:

    Listed by:

    Katrina K Deist-Zemar 480-510-5272,

    Realty ONE Group

    Bought with:

    Kathy Patino, SA521719000

    Wise Choice Properties

    Source: ARMLS,MLS#: 6665324MLS Logo

    Facts & features

    Interior

    Bedrooms & bathrooms
    • Bedrooms: 4
    • Bathrooms: 3
    Heating
    • Electric
    Cooling
    • Central Air, Ceiling Fan(s)
    Features
    • Double Vanity, Eat-in Kitchen, Breakfast Bar, 9+ Flat Ceilings, Kitchen Island, Pantry, 2 Master Baths, Full Bth Master Bdrm, Separate Shwr & Tub
    • Flooring: Carpet, Vinyl
    • Windows: Double Pane Windows
    • Has basement: No
    • Has fireplace: Yes
    • Fireplace features: Family Room
    Interior area
    • Total structure area: 2,446
    • Total interior livable area: 2,446 sqft

    Property

    Parking
    • Total spaces: 6
    • Parking features: RV Access/Parking, RV Gate, Garage Door Opener, Attch'd Gar Cabinets
    • Garage spaces: 2
    • Uncovered spaces: 4
    Features
    • Stories: 1
    • Patio & porch: Covered
    • Has private pool: Yes
    • Pool features: Play Pool, Fenced
    • Spa features: None, Bath
    • Fencing: Block
    Lot
    • Size: 9,550 sqft
    • Features: Sprinklers In Rear, Sprinklers In Front, Grass Front, Grass Back
    Details
    • Parcel number: 14011441

    Construction

    Type & style
    • Home type: SingleFamily
    • Architectural style: Ranch
    • Property subtype: Single Family Residence
    Materials
    • Stucco, Wood Frame
    • Roof: Tile
    Condition
    • Year built: 2003
    Details
    • Builder name: Custom Home

    Utilities & green energy

    • Sewer: Public Sewer
    • Water: City Water

    Community & neighborhood

    Community
    • Community features: Playground
    Location
    • Region: Mesa
    • Subdivision: ALAMOS EAST UNIT 6

    Other

    Other facts
    • Listing terms: Cash,Conventional,VA Loan
    • Ownership: Fee Simple

    Price history

    DateEventPrice
    5/14/2024Sold$632,000-5.5%$258/sqft
    Source: ARMLS #6665324 Report a problem
    4/11/2024Pending sale$668,900$273/sqft
    Source: ARMLS #6665324 Report a problem
    3/16/2024Price change$668,900-0.1%$273/sqft
    Source: ARMLS #6665324 Report a problem
    2/23/2024Listed for sale$669,900+185.1%$274/sqft
    Source: ARMLS #6665324 Report a problem
    4/22/2003Sold$235,000+291.7%$96/sqft
    Source: Public Record Report a problem
    11/7/2002Sold$60,000$25/sqft
    Source: Public Record Report a problem

    Public tax history

    YearProperty taxesTax assessment
    2025$2,137 +0.1%$48,260 +0.8%
    2024$2,136 -1.2%$47,900 +104%
    2023$2,162 +1.7%$23,481 -24.9%
    2022$2,126 -1.3%$31,270 +1.8%
    2021$2,155 +7.9%$30,720 +7.9%
    2020$1,996 +4.7%$28,460 +5.7%
    2019$1,906 $26,930 +6.6%
    2018$1,906 +3.2%$25,260 +10.3%
    2017$1,846 +7.9%$22,910 -3.9%
    2016$1,711 +1.1%$23,850 +2.1%
    2015$1,693 $23,360 +41.6%
    2014-- $16,500 +19.9%
    2013-- $13,760 -9%
    2012-- $15,120 -5%
    2011-- $15,910 -23.5%
    2010-- $20,810 -28%
    2009-- $28,920 -14.4%
    2008-- $33,800 +16.4%
    2007-- $29,050 +52.5%
    2006-- $19,050 +3.5%
    2005-- $18,400 +121.2%
    2004-- $8,320 +76.3%
    2003-- $4,720
    2002-- $4,720

    Find assessor info on the county website

    Neighborhood: The Groves

    Nearby schools

    GreatSchools rating
    Schools provided by the listing agent
    • Elementary: Highland Elementary School
    • Middle: Poston Junior High School
    • High: Mountain View High School
    • District: Mesa Unified District

    Source: ARMLS. This data may not be complete. We recommend contacting the local school district to confirm school assignments for this home.

    Get a cash offer in 3 minutes
    Find out how much your home could sell for in as little as 3 minutes with a no-obligation cash offer.
    Estimated market value
    $639,800
    Get a cash offer in 3 minutes
    Find out how much your home could sell for in as little as 3 minutes with a no-obligation cash offer.
    Estimated market value
    $639,800