With multiple living spaces, income-producing opportunities, and an already established hobby farm, this property with NO HOA provides endless options for country living with convenience and flexibility located only minutes from I-25 for easy commute. With thriving bee hives, chicken coop (run by Ralph the Rooster), greenhouse, and orchard with fruit trees this is so much more than just a home. Newly installed solar panels with three large power walls offer self sufficient living and minimal electric bill. The main home features 4 bedrooms, 2 bathrooms, highly efficient pellet stove in addition solar panels that generate income from Mountain View Electric and new composite decks. An attached additional living quarter includes open living space, kitchenette and bathroom, ideal for guests, multigenerational living, or rental income. It also includes a private podcast recording studio with advanced sound proofing. A charming guest cottage adds over 1,000 finished sqft with two bedrooms and two bathrooms, providing excellent income potential or private accommodations separate from the main home. A wooded path connects the two homes, creating a peaceful and functional layout for multiple living arrangements. The property also boasts a 35×25 workshop/garage, 24×12 loafing shed, a tack room, and a private shooting range. Is zoned for horses and offers abundant space for additional barns/outbuildings. This well-maintained property on just under 6 acres offers exceptional versatility and a rare combination of privacy, usable land, and convenience bringing within minutes to amenities.
Sold for $939,000
$939,000
3033 E Palmer Divide Ave, Larkspur, CO 80118
4beds
2,340sqft
Single Family Residence
Built in 1965
5.92 Acres Lot
$926,100 Zestimate®
$401/sqft
$3,740 Estimated rent
Home value
$926,100
$880,000 - $972,000
$3,740/mo
Zestimate® history
Owner options
List your home for rent
$3,740/mo
Rent Zestimate®
Find your next renter with Zillow Rental Manager. Plus, with online applications, you can quickly screen prospective tenants – for free.
$3,740/mo
Rent Zestimate®
Refinance and save
$5,500/mo
Est. payment
Refinancing to a lower rate could help reduce your monthly payments and save thousands over the life of the loan.
$5,500/mo
Est. payment
Explore your selling options
Work with a Zillow partner agent
Leverage their expertise and Zillow's premium Showcase listings to get your home seen by more buyers.
Get startedList with your own agent
Get your home in front of millions of buyers by listing it on Zillow.
Learn how to do itSell it yourself
Take full control of how buyers see your home on Zillow by listing For Sale by Owner (FSBO).
List your homeWhat's special
Established hobby farmPrivate shooting rangeTack roomChicken coopNew composite decksOrchard with fruit treesNewly installed solar panels
Zillow last checked:
Listing updated:
Listed by:
Diana Dunston GRI 719-339-7661,
HomeSmart,
Jeffrey Dunston 719-722-4040
Bought with:
Jeff Vanderhule
Kentwood Real Estate DTC, LLC
Source: elevateMLS,MLS#: 5975410
Facts & features
Interior
Bedrooms & bathrooms
- Bedrooms: 4
- Bathrooms: 3
- Full bathrooms: 1
- 3/4 bathrooms: 2
Other
- Level: Main
- Area: 132 Square Feet
- Dimensions: 11 x 12
Heating
- Forced Air, Hot Water, Passive Solar, Radiant
Cooling
- Ceiling Fan(s)
Appliances
- Included: Dishwasher, Disposal, Dryer, Gas in Kitchen, Microwave, Range, Refrigerator, Self Cleaning Oven, Washer
- Laundry: In Basement, Electric Hook-up
Features
- High Speed Internet, Secondary Suite w/in Home
- Flooring: Carpet, Vinyl/Linoleum, Luxury Vinyl
- Windows: Window Coverings
- Basement: Full,Partially Finished
- Number of fireplaces: 2
- Fireplace features: Free Standing, Two
Interior area
- Total structure area: 2,340
- Total interior livable area: 2,340 sqft
- Finished area above ground: 1,170
- Finished area below ground: 1,170
Property
Parking
- Total spaces: 4
- Parking features: Attached, Detached, Garage Door Opener, Heated Garage, Workshop in Garage, See Remarks, Gravel Driveway
- Attached garage spaces: 4
Accessibility
- Accessibility features: Hand Rails
Features
- Patio & porch: Composite, See Prop Desc Remarks
- Fencing: Back Yard
Lot
- Size: 5.92 Acres
- Features: Corner Lot, Level, Meadow, Rural, Wooded, Near Schools, Horses (Zoned), Horses(Zoned for 2 or more)
Details
- Additional structures: Greenhouse, Loafing Shed, Workshop, See Remarks
- Parcel number: 277331300038
Construction
Type & style
- Home type: SingleFamily
- Architectural style: Ranch
- Property subtype: Single Family Residence
- Attached to another structure: Yes
Materials
- Wood Siding, Frame
- Roof: Composite Shingle
Condition
- Existing Home
- New construction: No
- Year built: 1965
Utilities & green energy
- Electric: 220 Volts in Garage
- Water: Well
- Utilities for property: Cable Connected, Electricity Connected, Natural Gas Connected
Green energy
- Indoor air quality: Radon System
Community & HOA
Location
- Region: Larkspur
Financial & listing details
- Price per square foot: $401/sqft
- Tax assessed value: $894,185
- Annual tax amount: $5,437
- Date on market: 5/1/2026
- Listing terms: Cash,Conventional,VA Loan
- Electric utility on property: Yes
Price history
| Date | Event | Price |
|---|---|---|
| 5/21/2026 | Sold | $939,000+4.4%$401/sqft |
Source:  elevateMLS #5975410 Report a problem elevateMLS #5975410 Report a problem | ||
| 5/3/2026 | Pending sale | $899,000$384/sqft |
Source: elevateMLS #5975410 Report a problem | ||
| 5/1/2026 | Listed for sale | $899,000+5.8%$384/sqft |
Source: elevateMLS #5975410 Report a problem | ||
| 3/7/2022 | Contingent | $850,000$363/sqft |
Source: elevateMLS #6386613 Report a problem | ||
| 2/11/2022 | Listed for sale | $850,000$363/sqft |
Source: elevateMLS #6386613 Report a problem | ||
| 2/8/2022 | Contingent | $850,000$363/sqft |
Source: elevateMLS #6386613 Report a problem | ||
| 1/28/2022 | Listed for sale | $850,000+136.1%$363/sqft |
Source: elevateMLS #6386613 Report a problem | ||
| 1/19/2006 | Sold | $360,000+2.9%$154/sqft |
Source: Public Record Report a problem | ||
| 1/25/2005 | Sold | $350,000$150/sqft |
Source: Public Record Report a problem | ||
Public tax history
| Year | Property taxes | Tax assessment |
|---|---|---|
| 2025 | $4,667 -1% | $55,890 +2.5% |
| 2024 | $4,716 +11.7% | $54,540 -1% |
| 2023 | $4,221 -3.4% | $55,070 +16.1% |
| 2022 | $4,372 | $47,440 -2.8% |
| 2021 | -- | $48,810 +14.1% |
| 2020 | $3,865 +23.4% | $42,790 |
| 2019 | $3,133 | $42,790 +26.1% |
| 2018 | $3,133 +6.8% | $33,930 |
| 2017 | $2,933 +87.6% | $33,930 -4.5% |
| 2016 | $1,563 -48.8% | $35,540 |
| 2015 | $3,053 | $35,540 |
Find assessor info on the county website
Neighborhood: 80118
Nearby homes
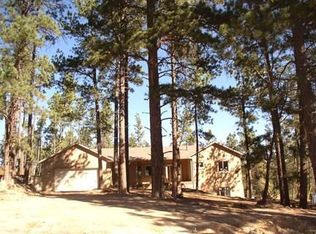
- $776,4004 bd3 ba3k sqft15987 Furrow Rd, Larkspur, CO 80118Off Market
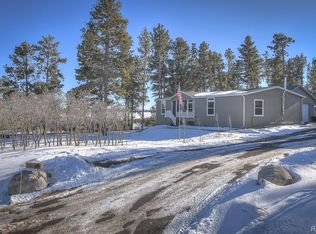
- $613,3003 bd2 ba1.7k sqft2998 Ivey Dr, Larkspur, CO 80118Off Market
- $950,0003 bd3 ba3.1k sqft15876 Furrow Rd, Larkspur, CO 80118Sold

- $500,200-- bd-- ba-- sqft2951 E Palmer Divide Ave, Larkspur, CO 80118Off Market
- $463,9871 Acres2948 Ivey Dr, Larkspur, CO 80118Off Market
- $640,0004 bd3 ba2.1k sqft15851 Furrow Rd, Larkspur, CO 80118Off Market
- $523,5002 bd2 ba1.6k sqft2920 Ivey Dr, Larkspur, CO 80118Off Market
- $611,9003 bd3 ba1.9k sqft15823 Furrow Rd, Larkspur, CO 80118Off Market
Nearby schools
GreatSchools rating
- 8/10Larkspur Elementary SchoolGrades: K-6Distance: 8.1 mi
- 5/10Castle Rock Middle SchoolGrades: 7-8Distance: 19.6 mi
- 8/10Castle View High SchoolGrades: 9-12Distance: 19.8 mi
Schools provided by the listing agent
- District: Douglas RE1
Source: elevateMLS. This data may not be complete. We recommend contacting the local school district to confirm school assignments for this home.
Get a cash offer in 3 minutes
Find out how much your home could sell for in as little as 3 minutes with a no-obligation cash offer.
Estimated market value
$926,100
Get a cash offer in 3 minutes
Find out how much your home could sell for in as little as 3 minutes with a no-obligation cash offer.
Estimated market value
$926,100
- Colorado
- Douglas County
- Larkspur
- 80118
- 3033 E Palmer Divide Ave
Nearby cities
Nearby zip codes
Other Larkspur Topics
