Skip main navigation
Sold for $1,007,000
  • $1,007,000

    3033 Eden Harbor Ct, Raleigh, NC 27613

    5beds
    3,612sqft
    Single Family Residence
    Built in 2021
    7,405 Square Feet Lot
    $1,060,500 Zestimate®
    $279/sqft
    $4,114 Estimated rent

    Home value

    $1,060,500

    $1.01M - $1.11M

    $4,114/mo

    Zestimate® history
    Loading
    Loading...

    Owner options

    List your home for rent

    $4,114/mo

    Rent Zestimate®

    Find your next renter with Zillow Rental Manager. Plus, with online applications, you can quickly screen prospective tenants – for free.

    Learn more

    $4,114/mo

    Rent Zestimate®

    Refinance and save

    $6,236/mo

    Est. payment

    Refinancing to a lower rate could help reduce your monthly payments and save thousands over the life of the loan.

    See today's rates

    $6,236/mo

    Est. payment

    Explore your selling options

    Work with a Zillow partner agent

    Leverage their expertise and Zillow's premium Showcase listings to get your home seen by more buyers.

    Get started

    List with your own agent

    Get your home in front of millions of buyers by listing it on Zillow.

    Learn how to do it

    Sell it yourself

    Take full control of how buyers see your home on Zillow by listing For Sale by Owner (FSBO).

    List your home

    What's special

    Large bonus roomLuxurious fixturesWalk-in closetsCustom designCustom cabinetsExpansive custom closet
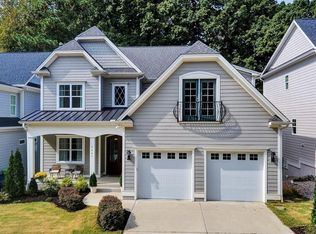

    Effortless living in N Raleigh, where custom design & exceptional features await you at every turn! This meticulously designed 5-bed, 4-bath residence is nestled within walking distance to shopping & restaurants. As you step inside, you'll immediately notice the attention to detail & quality. The first-floor primary suite is a sanctuary, boasting views of the backyard through motorized blackout shades. The primary bath is a spa-like oasis, complete with luxurious fixtures & finishes, while the expansive custom closet ensures your wardrobe is impeccably organized. The open-concept layout seamlessly connects the main level. The kitchen is a culinary dream, featuring top-tier Energy Star rated appliances, stunning quartz c-tops with custom cabinets & floating display shelves, & a designer range hood that will delight any chef. A private main level guest/in-law suite adds to the convenience. Upstairs, features generously sized bds, each equipped with walk-in closets & exquisitely designed baths + a large bonus room. Convenience is paramount - easy access to the local pool & tennis club, I-540, trails & RDU Airport.

    Zillow last checked:

    Listing updated:

    Listed by:

    Christina Valkanoff 919-345-4538,

    Christina Valkanoff Realty Group

    Bought with:

    Autumn DuBois, 274241

    DuBois Property Group

    Source: Doorify MLS,MLS#: 2532055MLS Logo

    Facts & features

    Interior

    Bedrooms & bathrooms
    • Bedrooms: 5
    • Bathrooms: 4
    • Full bathrooms: 4
    Primary bedroom
    • Level: Main
    Bedroom 2
    • Level: Main
    Bedroom 3
    • Level: Second
    Bedroom 4
    • Level: Second
    Bathroom 2
    • Level: Main
    Bonus room
    • Description: Finished Bonus Room, Bonus Room Over Garage
    • Level: Second
    Breakfast room
    • Level: Main
    Dining room
    • Level: Main
    Other
    • Level: Main
    Family room
    • Level: Main
    Kitchen
    • Level: Main
    Office
    • Level: Second
    Other
    • Description: Adtl Porch
    • Level: Main
    Heating
    • Electric, Forced Air, Natural Gas, Zoned
    Cooling
    • Central Air, Zoned
    Appliances
    • Included: Dishwasher, ENERGY STAR Qualified Appliances, Gas Range, Gas Water Heater, Microwave, Plumbed For Ice Maker, Range Hood, Tankless Water Heater, Wall Oven
    • Laundry: Laundry Room, Main Level
    Features
    • Bookcases, Ceiling Fan(s), Double Vanity, Entrance Foyer, Eat-in Kitchen, High Ceilings, High Speed Internet, In-Law Floorplan, Pantry, Primary Downstairs, Soaking Tub, Vaulted Ceiling(s), Walk-In Closet(s), Kitchen/Dining Room Combination, Nursery, Separate Shower, Bathtub/Shower Combination, Walk-In Shower, Water Closet, Bathtub Only, Quartz Counters, Room Over Garage, Smooth Ceilings
    • Flooring: Carpet, Ceramic Tile, Hardwood
    • Windows: Blinds
    • Basement: Crawl Space
    • Number of fireplaces: 1
    • Fireplace features: Family Room, Gas, Gas Log
    Interior area
    • Total structure area: 3,612
    • Total interior livable area: 3,612 sqft
    • Finished area above ground: 3,612
    • Finished area below ground: 0

    Property

    Parking
    • Total spaces: 2
    • Parking features: Garage Faces Front, Garage, Garage Door Opener, Workshop in Garage
    • Garage spaces: 2
    Features
    • Levels: Two
    • Stories: 2
    • Patio & porch: Covered, Porch
    • Exterior features: Rain Gutters
    Lot
    • Size: 7,405 Square Feet
    • Dimensions: 51 x 144 x 51 x 147
    • Features: Landscaped
    Details
    • Parcel number: 0798317456

    Construction

    Type & style
    • Home type: SingleFamily
    • Architectural style: Craftsman,Traditional,Transitional
    • Property subtype: Single Family Residence
    Materials
    • Fiber Cement
    Condition
    • New construction: No
    • Year built: 2021
    Details
    • Builder name: Sage Built

    Utilities & green energy

    • Sewer: Public Sewer
    • Water: Public
    • Utilities for property: Cable Available
    Green energy
    • Energy efficient items: Thermostat
    • Water conservation: Low-Flow Fixtures

    Community & HOA

    Community
    • Security: Smoke Detector(s), Security System
    • Subdivision: Eden Ridge
    HOA
    • Has HOA: Yes
    • HOA fee: $45 monthly
    • HOA name: Eden Ridge HOA
    • HOA phone: 919-874-5050
    Location
    • Region: Raleigh

    Financial & listing details

    • Price per square foot: $279/sqft
    • Tax assessed value: $659,516
    • Annual tax amount: $7,208
    • Date on market: 9/14/2023
    • Listing agreement: Exclusive Right To Sell
    • Listing terms: Cash,Conventional,VA Loan
    • Ownership type: Other

    Price history

    DateEventPrice
    10/20/2023Sold$1,007,000+0.8%$279/sqft
    Source: Doorify MLS #2532055 Report a problem
    9/18/2023Pending sale$999,000$277/sqft
    Source: Doorify MLS #2532055 Report a problem
    9/14/2023Listed for sale$999,000+33%$277/sqft
    Source: Doorify MLS #2532055 Report a problem
    5/25/2021Sold$751,000+108.6%$208/sqft
    Source: Public Record Report a problem
    3/12/2021Sold$360,000-50.6%$100/sqft
    Source: Public Record Report a problem
    12/23/2020Price change$729,000+1.4%$202/sqft
    Source: Howard Perry & Walston New Homes & Land #2319787 Report a problem
    11/25/2020Price change$719,000+1.6%$199/sqft
    Source: Howard Perry & Walston New Homes & Land #2319787 Report a problem
    7/31/2020Price change$708,000-3%$196/sqft
    Source: Howard Perry & Walston New Homes & Land #2319787 Report a problem
    7/10/2020Price change$730,000-4.2%$202/sqft
    Source: Howard Perry & Walston New Homes & Land #2319787 Report a problem
    5/18/2020Listed for sale$761,700$211/sqft
    Source: Howard Perry & Walston New Hom #2319787 Report a problem

    Public tax history

    YearProperty taxesTax assessment
    2025$8,468 +0.4%$968,718
    2024$8,433 +17%$968,718 +46.9%
    2023$7,209 +7.6%$659,516
    2022$6,698 +248.7%$659,516 +234.1%
    2021$1,921 +11.7%$197,400 +9.7%
    2020$1,719 $180,000
    2019-- --
    Find assessor info on the county website

    Neighborhood: 27613

    Nearby schools

    GreatSchools rating
    Schools provided by the listing agent
    • Elementary: Wake - Jeffreys Grove Elementary
    • Middle: Wake - Carroll Middle
    • High: Wake - Sanderson High

    Source: Doorify MLS. This data may not be complete. We recommend contacting the local school district to confirm school assignments for this home.

    Get a cash offer in 3 minutes
    Find out how much your home could sell for in as little as 3 minutes with a no-obligation cash offer.
    Estimated market value
    $1,060,500
    Get a cash offer in 3 minutes
    Find out how much your home could sell for in as little as 3 minutes with a no-obligation cash offer.
    Estimated market value
    $1,060,500