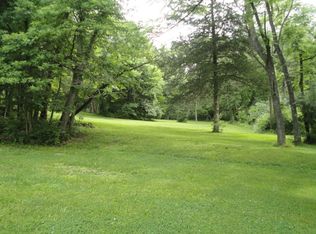
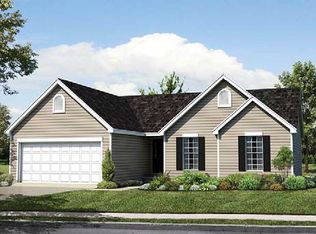
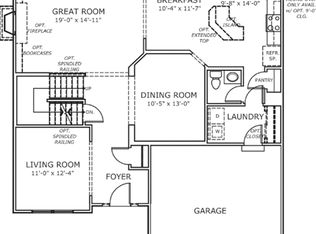
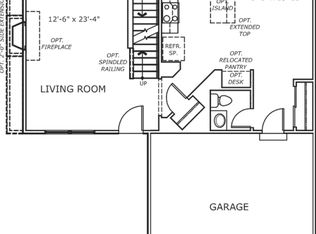
Stunning 1.5 story custom built home, located in sought-after Fairfield Estates Subdivision. This home boasts a wonderful, open floorplan with 4 bedrooms, 3.5 bathrooms and over 3900 square feet of living space. Inviting 2-Story Entry Foyer with gleaming hardwood floors opens to spacious formal Dining Room. Spectacular 2-Story Great Room features a woodburning fireplace with marble surround, hardwood floors, and tons of natural light from the 2-story wall of windows. Gourmet Kitchen with custom staggered cabinetry with crown molding, granite countertops, stainless steel appliances including Thermador gas cooktop and double convection ovens, hardwood floors, walk-in pantry, and large center island with breakfast bar; opens to the Breakfast Room and charming vaulted Sunroom with wonderful views of the backyard and common ground. Exceptional main floor Master Suite boasts a large bay window, recessed lighting, huge walk-in closet and dressing room, and an enormous luxury Master Bathroom with His and Her vanities, corner jetted tub, garden window, and separate shower. Main floor also finds a Powder Room and Laundry Room with cabinets and sink. The second floor features a catwalk/balcony overlooking the foyer and great room, 3 large bedrooms, a full bath and a Jack and Jill bath. The walkout lower level offers a deep pour and rough-in bath for future finishing. Other features include: zoned HVAC, humidifier, attached 3 car garage, security system, surround sound, custom window treatments throughout, stylish ceiling fans throughout, in-ground sprinkler system and professional landscaping with outdoor lighting. Relax outside on the low maintenance composite deck or patio, and enjoy beautiful wooded views. Great location – near Oakville schools, shops and restaurants; easy access to Downtown St. Louis, and highways 55 and 270.
This property is off market, which means it's not currently listed for sale or rent on Zillow. This may be different from what's available on other websites or public sources.