Skip main navigation
Sold for $432,000
  • $432,000

    3033 Fairway View Dr, West Wendover, NV 89883

    3beds
    3,282sqft
    SingleFamily
    Built in 2006
    7,952 Square Feet Lot
    $462,000 Zestimate®
    $132/sqft
    $2,722 Estimated rent

    Home value

    $462,000

    $439,000 - $485,000

    $2,722/mo

    Zestimate® history
    Loading
    Loading...

    Owner options

    List your home for rent

    $2,722/mo

    Rent Zestimate®

    Find your next renter with Zillow Rental Manager. Plus, with online applications, you can quickly screen prospective tenants – for free.

    Learn more

    $2,722/mo

    Rent Zestimate®

    Refinance and save

    $2,514/mo

    Est. payment

    Refinancing to a lower rate could help reduce your monthly payments and save thousands over the life of the loan.

    See today's rates

    $2,514/mo

    Est. payment

    Explore your selling options

    Work with a Zillow partner agent

    Leverage their expertise and Zillow's premium Showcase listings to get your home seen by more buyers.

    Get started

    List with your own agent

    Get your home in front of millions of buyers by listing it on Zillow.

    Learn how to do it

    Sell it yourself

    Take full control of how buyers see your home on Zillow by listing For Sale by Owner (FSBO).

    List your home

    What's special

    Mountain viewsWaterproof lifeproof luxury vinylJetted bathtubUnfinished roomStand alone showerHard wood floorScenic ponds
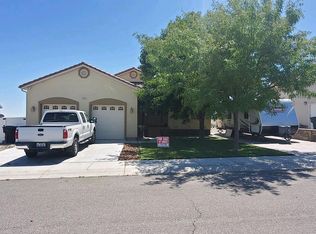
    Situated in the quiet cul de sac of Fairway View Estates is this spacious and lovely home that overlooks the Toana Vista Golf Course with scenic ponds and mountain views. Whether you wish to watch the morning sunrise while sipping on your coffee, or whether you wish to watch the migratory birds and antelopes play, this is a home you do not want to miss out on. Beginning with the front yard the home has three oversized food safe planters filled with organic Dr. Earth soil and natural compost surrounded by red lava rocks with a built in drip irrigation system. The Home has an attached two car garage and separate oversized RV parking. The backyard is fully fenced in and landscaped with three different color large tea rose bushes, a dwarf peach tree, as well as a cold hardy Chicago fig tree. Both the front and backyard have a built in smart irrigation system that is fully customizable with built in rain sensors. Upon entering the front door, you will see the main level of the home. The main level includes two bedrooms and two bathrooms. This home has upgrades galore including raised ceilings, plantation style shutters, black granite countertops, undermount sinks, stainless steel appliances, an in-wall microwave and oven, a large dish washer, plenty of cabinet space including two lazy Suzan's, and a separate pantry. There are two dining areas with tile floor, and the formal dining room has large sunny windows that overlook the golf course and the mountains. The living room has the original hard wood floor while the bedrooms and bathrooms have waterproof Lifeproof luxury vinyl with real wood transitions that were installed just one year prior. The spa-like master bathroom includes double vanity sinks, granite countertops, a jetted bathtub, and a stand alone shower with floor to ceiling tile. The lower level of the home includes a large bedroom, a full bathroom, a spacious separate living space and an unfinished room that is left to your imagination. The home has an oversized water heater that provides abundant hot water to the entire home. The downstairs includes vinyl flooring throughout the bedroom and living areas, while the bathroom is tiled. Don't miss out on this opportunity to make this special place your next home.

    Facts & features

    Interior

    Bedrooms & bathrooms
    • Bedrooms: 3
    • Bathrooms: 3
    • Full bathrooms: 3
    Features
    • Basement: Partially finished
    Interior area
    • Total interior livable area: 3,282 sqft

    Property

    Parking
    • Parking features: Garage - Attached
    Lot
    • Size: 7,952 Square Feet
    Details
    • Parcel number: 010706032

    Construction

    Type & style
    • Home type: SingleFamily
    Condition
    • Year built: 2006

    Community & HOA

    Location
    • Region: West Wendover

    Financial & listing details

    • Price per square foot: $132/sqft
    • Tax assessed value: $116,856
    • Annual tax amount: $4,177

    Price history

    DateEventPrice
    8/1/2023Sold$432,000-4%$132/sqft
    Source: Public Record Report a problem
    4/18/2023Listing removed--
    Source: Owner Report a problem
    1/18/2023Listed for sale$450,000+35.1%$137/sqft
    Source: Owner Report a problem
    10/20/2020Sold$333,000+14.8%$101/sqft
    Source: Public Record Report a problem
    7/27/2018Sold$290,000+31.8%$88/sqft
    Source: Public Record Report a problem
    4/25/2006Sold$220,000$67/sqft
    Source: Public Record Report a problem

    Public tax history

    YearProperty taxesTax assessment
    2025$4,177 +7.8%$116,856 -1.2%
    2024$3,876 +7.9%$118,301 +6.3%
    2023$3,592 +2.2%$111,278 +15.5%
    2022$3,514 +0.3%$96,363 +4.5%
    2021$3,503 $92,219 -1.9%
    2020$3,503 $94,048 +5.2%
    2019$3,503 +3.5%$89,399 -0.1%
    2018$3,385 -0.1%$89,522 +1.6%
    2017$3,388 +2.9%$88,140 +3.7%
    2016$3,292 +11.9%$85,021 +1.2%
    2015$2,943 $83,993 +4.6%
    2014$2,943 $80,297 +3.7%
    2013-- $77,454
    2012-- $77,454 +4.7%
    2011-- $74,005 -1.7%
    2010-- $75,305 -0.4%
    2009-- $75,582 +2%
    2008-- $74,073 +2.9%
    2007-- $72,006 +614.3%
    2006-- $10,080
    2004-- $10,080
    Find assessor info on the county website

    Neighborhood: 89883

    Nearby schools

    GreatSchools rating
    Get pre-qualified for a loan
    At Zillow Home Loans, we can pre-qualify you in as little as 5 minutes with no impact to your credit score.

    An equal housing lender. NMLS #10287.

    Sell for more on Zillow
    Get a Zillow Showcase℠ listing at no additional cost and you could sell for .
    $462,000
    2% more
    +$9,240
    With Zillow Showcase(estimated)
    $471,240