no open house June13
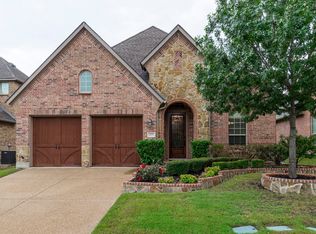
Welcome to 3033 Fargo Drive, a meticulously maintained, north-facing gem tucked away in the highly coveted The Knolls neighborhood of Frisco. This isn’t just a house; it’s a home where every detail has been thoughtfully upgraded for total peace of mind. With a newer roof, newer AC units, and two brand-new water heaters already in place, the big-ticket items are taken care of, leaving you nothing to do but move in and enjoy.
Step inside and you’re immediately greeted by a bright, open-concept layout that flows effortlessly from room to room, perfect for both daily life and hosting friends. You'll quickly notice the kind of craftsmanship that’s hard to find. The dedicated home office features stunning custom built-ins, a theme that continues into the family room, mudroom, and even the storage closets—providing a place for everything and a touch of elegance in every corner. The heart of the home is the inviting family room, where energy-efficient LED lighting and a cozy fireplace create the perfect backdrop for quiet evenings.
A generously sized, versatile game room is located on the upper level, offering plenty of flexible space for recreation and entertainment.
Wait until you see the primary suite. It is truly one of the largest you will encounter, offering a massive, private sanctuary to unwind at the end of the day.
The interior is only half the story. Situated on an expansive lot, the backyard is an entertainer’s dream. You’ll love spending afternoons on the large covered patio, complete with charming built-in planters for your favorite seasonal blooms. With a brand-new fence providing total privacy, there’s plenty of room for play, gardening, or simply soaking up the Texas sunsets. This is Frisco living at its finest—functional, stylish, and truly move-in ready.
Sold
Price Unknown
3033 Fargo Dr, Frisco, TX 75033
4beds
2,980sqft
Single Family Residence
Built in 2009
7,318 Square Feet Lot
$636,600 Zestimate®
$--/sqft
$3,293 Estimated rent
Home value
$636,600
$598,000 - $675,000
$3,293/mo
Zestimate® history
Owner options
List your home for rent
$3,293/mo
Rent Zestimate®
Find your next renter with Zillow Rental Manager. Plus, with online applications, you can quickly screen prospective tenants – for free.
$3,293/mo
Rent Zestimate®
Refinance and save
$269/mo
Est. payment
Refinancing to a lower rate could help reduce your monthly payments and save thousands over the life of the loan.
$269/mo
Est. payment
Explore your selling options
Work with a Zillow partner agent
Leverage their expertise and Zillow's premium Showcase listings to get your home seen by more buyers.
Get startedList with your own agent
Get your home in front of millions of buyers by listing it on Zillow.
Learn how to do itSell it yourself
Take full control of how buyers see your home on Zillow by listing For Sale by Owner (FSBO).
List your homeWhat's special
Cozy fireplaceCharming built-in plantersDedicated home officeInviting family roomLarge covered patioNorth-facing gemNewer ac units
Zillow last checked:
Listing updated:
Listed by:
Carrie Himel 0668351 214-546-6315,
Compass RE Texas, LLC 469-210-8288,
Chris Cox 0753707 972-971-1331,
Compass RE Texas, LLC
Bought with:
Michelle Swann, 0689702
Real Broker, LLC
Source: NTREIS,MLS#: 21289768
Facts & features
Interior
Bedrooms & bathrooms
- Bedrooms: 4
- Bathrooms: 4
- Full bathrooms: 3
- 1/2 bathrooms: 1
Primary bedroom
- Features: Ceiling Fan(s), Walk-In Closet(s)
- Level: First
- Dimensions: 14 x 29
Bedroom
- Features: Ceiling Fan(s), Walk-In Closet(s)
- Level: Second
- Dimensions: 12 x 10
Bedroom
- Features: Built-in Features, Ceiling Fan(s), Walk-In Closet(s)
- Level: Second
- Dimensions: 10 x 12
Bedroom
- Features: Ceiling Fan(s), Walk-In Closet(s)
- Level: Second
- Dimensions: 12 x 12
Primary bathroom
- Features: Built-in Features, Closet Cabinetry, Dual Sinks, En Suite Bathroom, Granite Counters, Garden Tub/Roman Tub, Separate Shower
- Level: First
- Dimensions: 10 x 12
Breakfast room nook
- Level: First
- Dimensions: 7 x 15
Dining room
- Level: First
- Dimensions: 10 x 12
Other
- Features: Dual Sinks, Granite Counters
- Level: Second
- Dimensions: 8 x 7
Other
- Features: Granite Counters
- Level: Second
- Dimensions: 7 x 5
Game room
- Features: Ceiling Fan(s)
- Level: Second
- Dimensions: 14 x 22
Half bath
- Features: Granite Counters
- Level: First
- Dimensions: 5 x 5
Kitchen
- Features: Built-in Features, Granite Counters, Kitchen Island, Pantry
- Level: First
- Dimensions: 17 x 13
Laundry
- Features: Built-in Features
- Level: First
- Dimensions: 11 x 9
Living room
- Features: Built-in Features, Ceiling Fan(s), Fireplace
- Level: First
- Dimensions: 17 x 18
Office
- Features: Built-in Features, Ceiling Fan(s)
- Level: First
- Dimensions: 10 x 12
Heating
- Central, Natural Gas, Zoned
Cooling
- Central Air, Ceiling Fan(s), Electric, Zoned
Appliances
- Included: Dishwasher, Electric Oven, Gas Cooktop, Disposal, Gas Water Heater, Microwave, Vented Exhaust Fan
- Laundry: Electric Dryer Hookup
Features
- Decorative/Designer Lighting Fixtures, Vaulted Ceiling(s), Wired for Sound
- Flooring: Carpet, Ceramic Tile, Wood
- Windows: Window Coverings
- Has basement: No
- Number of fireplaces: 1
- Fireplace features: Gas Starter, Stone
Interior area
- Total interior livable area: 2,980 sqft
Property
Parking
- Total spaces: 2
- Parking features: Garage Faces Front
- Attached garage spaces: 2
Features
- Levels: Two
- Stories: 2
- Patio & porch: Covered
- Pool features: None, Community
- Fencing: Back Yard
Lot
- Size: 7,318 Square Feet
- Features: Back Yard, Interior Lot, Lawn, Subdivision, Sprinkler System
- Residential vegetation: Grassed
Details
- Parcel number: R528510
Construction
Type & style
- Home type: SingleFamily
- Architectural style: Traditional,Detached
- Property subtype: Single Family Residence
Materials
- Brick
- Foundation: Slab
- Roof: Composition
Condition
- Year built: 2009
Utilities & green energy
- Sewer: Public Sewer
- Water: Public
- Utilities for property: Sewer Available, Water Available
Community & HOA
Community
- Features: Playground, Park, Pool, Trails/Paths, Sidewalks
- Security: Prewired, Security System, Smoke Detector(s)
- Subdivision: Knolls Of Frisco
HOA
- Has HOA: Yes
- Services included: All Facilities, Association Management, Maintenance Grounds
- HOA fee: $269 quarterly
- HOA name: Cma - The Knolls
- HOA phone: 972-943-2800
Location
- Region: Frisco
Financial & listing details
- Tax assessed value: $662,322
- Annual tax amount: $1,164
- Date on market: 6/5/2026
- Cumulative days on market: 33 days
- Listing terms: Cash,Conventional,FHA,VA Loan
- Exclusions: Curtains and Rods
Price history
| Date | Event | Price |
|---|---|---|
| 7/7/2026 | Sold | -- |
Source: NTREIS #21289768 Report a problem | ||
| 6/19/2026 | Contingent | $650,000$218/sqft |
Source: NTREIS #21289768 Report a problem | ||
| 6/5/2026 | Listed for sale | $650,000+94%$218/sqft |
Source: NTREIS #21289768 Report a problem | ||
| 2/4/2014 | Sold | -- |
Source: Agent Provided Report a problem | ||
| 1/11/2014 | Listed for sale | $335,000+15.6%$112/sqft |
Source: Owen Brooke Enterprises Inc DBA: Home Solutions Realty #12074159 Report a problem | ||
| 4/12/2012 | Listing removed | $289,900$97/sqft |
Source: RE/MAX DFW Associates II #11743884 Report a problem | ||
| 3/27/2012 | Listed for sale | $289,900$97/sqft |
Source: RE/MAX DFW Associates #11743884 Report a problem | ||
Public tax history
| Year | Property taxes | Tax assessment |
|---|---|---|
| 2025 | $1,164 +8.9% | $632,639 +10% |
| 2024 | $1,069 +9.4% | $575,126 +10% |
| 2023 | $977 -4.4% | $522,842 +10% |
| 2022 | $1,022 +2.7% | $475,311 +10% |
| 2021 | $996 +9.8% | $432,101 +5.9% |
| 2020 | $907 -1.4% | $408,000 -0.1% |
| 2019 | $920 +2% | $408,237 +2.1% |
| 2018 | $902 -88.1% | $400,000 +5.3% |
| 2017 | $7,589 | $380,000 +3.1% |
| 2016 | $7,589 +10.6% | $368,500 +10% |
| 2015 | $6,859 | $335,000 +7.1% |
| 2014 | $6,859 | $312,876 +9.3% |
| 2013 | $6,859 | $286,140 +2.8% |
| 2012 | -- | $278,215 +1.5% |
| 2011 | -- | $274,090 +1.5% |
| 2010 | -- | $270,086 +707.4% |
| 2009 | -- | $33,453 |
Find assessor info on the county website
Neighborhood: 75033
Nearby homes
- $486,9003 bd2 ba2.2k sqft3015 Fargo Dr, Frisco, TX 75033Off Market
- $702,2005 bd4 ba3.8k sqft12593 Pleasant Hill Ln, Frisco, TX 75033Off Market

- $582,0004 bd3 ba2.8k sqft12571 Pleasant Hill Ln, Frisco, TX 75033Off Market

- $551,9004 bd3 ba2.9k sqft2995 Fargo Dr, Frisco, TX 75033Off Market
- $725,8004 bd4 ba3.3k sqft3030 Hollowbrook Ln, Frisco, TX 75033Off Market
- $732,6715 bd4 ba3.9k sqft12547 Pleasant Hill Ln, Frisco, TX 75033Off Market
- $643,2004 bd4 ba3.3k sqft2971 Fargo Dr, Frisco, TX 75033Off Market
- $701,2004 bd5 ba3.9k sqft3022 Hollowbrook Ln, Frisco, TX 75033Off Market
Nearby schools
GreatSchools rating
- 10/10Newman Elementary SchoolGrades: PK-5Distance: 0.3 mi
- 9/10Trent MiddleGrades: 6-8Distance: 1.1 mi
- 8/10Lone Star High SchoolGrades: 9-12Distance: 0.6 mi
Schools provided by the listing agent
- Elementary: Newman
- Middle: Trent
- High: Lone Star
- District: Frisco ISD
Source: NTREIS. This data may not be complete. We recommend contacting the local school district to confirm school assignments for this home.
Get a cash offer in 3 minutes
Find out how much your home could sell for in as little as 3 minutes with a no-obligation cash offer.
Estimated market value
$636,600
Get a cash offer in 3 minutes
Find out how much your home could sell for in as little as 3 minutes with a no-obligation cash offer.
Estimated market value
$636,600
- Texas
- Denton County
- Frisco
- 75033
- 3033 Fargo Dr
