Skip main navigation
Under contract
  • $280,000

    3033 Fincher Dr, Florence, SC 29501

    3beds
    1,400sqft
    : 
    Loading
    Get pre-qualified
    Single Family Residence
    Built in 2026
    8,276 Square Feet Lot
    $279,800 Zestimate®
    $200/sqft
    $21/mo HOA

    What's special

    Covered front porchStainless steel appliancesOpen-concept floor planWell-sized yardDesigner kitchenSplit-bedroom layout offers privacyLuxurious primary suite
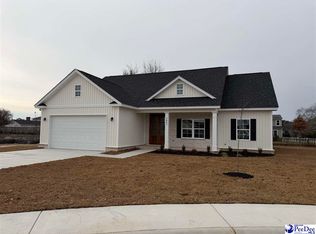
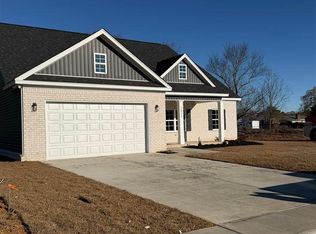
    Welcome to this beautifully designed home in the highly sought-after Smith’s Field subdivision, built by trusted local builder ASB Construction. This modern farmhouse-style home combines quality craftsmanship with stylish finishes and a functional layout perfect for today’s lifestyle. Step inside to an open-concept floor plan featuring a spacious living area filled with natural light, flowing seamlessly into a designer kitchen complete with custom cabinetry, granite/quartz countertops, stainless steel appliances, and a large center island—perfect for entertaining. The split-bedroom layout offers privacy, with a luxurious primary suite showcasing a walk-in closet and a spa-inspired bath with dual vanities and a walk-in shower. Additional bedrooms are generously sized, ideal for family, guests, or a home office. Enjoy relaxing mornings on the covered front porch and take advantage of a well-sized yard. The two-car garage provides ample storage and convenience. *Images are Ai created, final touches to vary*
    82 days
    |
    26
    |
    0
    |

    Zillow last checked:

    Listing updated:

    Listed by:

    Kershaw Sturkie,

    Exp Realty Llc

    Source: Pee Dee Realtor Association,MLS#: 2601508MLS Logo

      Facts & features

      Interior

      Bedrooms & bathrooms
      • Bedrooms: 3
      • Bathrooms: 2
      • Full bathrooms: 2
      Heating
      • Heat Pump
      Cooling
      • Heat Pump
      Appliances
      • Included: Disposal, Dishwasher, Microwave, Oven
      Features
      • Ceiling Fan(s), Cathedral Ceiling(s)
      • Flooring: Vinyl
      • Has fireplace: No
      • Fireplace features: None
      Interior area
      • Total structure area: 1,400
      • Total interior livable area: 1,400 sqft

      Property

      Parking
      • Total spaces: 2
      • Parking features: Attached
      • Attached garage spaces: 2
      Features
      • Patio & porch: Screened
      • Exterior features: Screened Outdoor Space
      Lot
      • Size: 8,276 Square Feet
      • Features: Other/See Remarks
      Details
      • Parcel number: 0010001393

      Construction

      Type & style
      • Home type: SingleFamily
      • Architectural style: Craftsman
      • Property subtype: Single Family Residence
      Materials
      • Brick Veneer/Siding
      • Foundation: Raised
      • Roof: Shingle
      Condition
      • New Construction
      • New construction: Yes
      • Year built: 2026

      Utilities & green energy

      • Sewer: Public Sewer
      • Water: Public

      Community & HOA

      Community
      • Subdivision: Smith's Field
      HOA
      • Has HOA: Yes
      • HOA fee: $250 annually
      Location
      • Region: Florence

      Financial & listing details

      • Price per square foot: $200/sqft
      • Date on market: 4/15/2026

        Estimated market value

        $279,800

        $266,000 - $294,000

        $2,426/mo

        Price history

        DateEventPrice
        5/27/2026Contingent$280,000$200/sqft
        Source: Pee Dee Realtor Association #2601508 Report a problem
        4/15/2026Listed for sale$280,000$200/sqft
        Source: Pee Dee Realtor Association #2601508 Report a problem

        Public tax history

        Tax history is unavailable.

        Monthly payment

        Est. payment

        Payment breakdown

        Explore the cost of this home by adjusting the details. Changes won't be saved.
        All calculations are estimates and provided by Zillow, Inc. for informational purposes only. Actual amounts may vary.
        HOA fees may include property taxes on listings classified as Co-Ops. Contact the listing agent and/or owner for fee details.
        Mortgage interest rates are dependent on a number of factors, including credit score, down payment, and repayment length. Interest rate data provided by Zillow Group Marketplace, Inc. as of 1/1/1970 from various mortgage lenders with which we have lead or other similar arrangements; the Estimated Payment is an average of those rates.
        See how much you could borrow to make a competitive offer.

        Climate risks

        Neighborhood: 29501

        Getting around

        31 / 100
        Car-Dependent
        42 / 100
        Somewhat Bikeable

        Nearby schools

        GreatSchools rating
        Schools provided by the listing agent
        • Elementary: Delmae/Moore
        • Middle: Sneed
        • High: West Florence

        Source: Pee Dee Realtor Association. This data may not be complete. We recommend contacting the local school district to confirm school assignments for this home.

        Similar homes

        Skip to the end of the carouselSkip to the beginning of the carousel