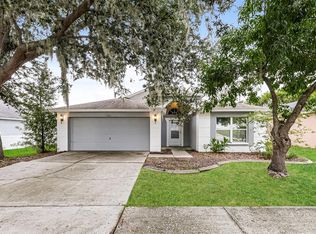
Located in the gated golf community of Diamond Hill, this 3-bedroom, 2-bathroom home with a 2-car garage offers privacy, scenic views, and a functional layout. The property backs directly onto the golf course with no rear neighbors, providing wide open views and beautiful sunset backdrops. Inside, the home features a spacious primary suite with a jetted tub, along with comfortable living areas designed for everyday living and entertaining. The screened and extended patio creates a seamless indoor-outdoor experience, complemented by an additional outdoor grilling pad for added convenience. Residents of Diamond Hill enjoy access to a well-appointed amenity center including a clubhouse, pool, basketball courts, and playground, as well as a semi-private golf course.
Pending
Price cut: $15K (7/1)
$350,000
3033 GEM LUSTER COURT, VALRICO, FL 33594
3beds
1,550sqft
Single Family Residence
Built in 2005
5,500 Square Feet Lot
$345,500 Zestimate®
$226/sqft
$98/mo HOA
What's special
Scenic viewsWide open viewsBeautiful sunset backdrops
- 148 days
- 69
- 0
Zillow last checked:
Listing updated:
Listed by:
Crystal Brady 813-298-6950,
ARC REALTY GROUP 800-636-2080
Source: Stellar MLS,MLS#: TB8495699 Originating MLS: Suncoast Tampa
Originating MLS: Suncoast Tampa
Facts & features
Interior
Bedrooms & bathrooms
- Bedrooms: 3
- Bathrooms: 2
- Full bathrooms: 2
Primary bedroom
- Features: Walk-In Closet(s)
- Level: First
Kitchen
- Level: First
Living room
- Level: First
Heating
- Central
Cooling
- Central Air
Appliances
- Included: Dishwasher, Disposal, Electric Water Heater, Range, Refrigerator
- Laundry: Inside, Laundry Room
Features
- Ceiling Fan(s), High Ceilings, Kitchen/Family Room Combo, Living Room/Dining Room Combo, Open Floorplan, Primary Bedroom Main Floor, Split Bedroom, Walk-In Closet(s)
- Flooring: Carpet, Laminate, Tile
- Doors: Sliding Doors
- Windows: Window Treatments
- Has fireplace: No
Interior area
- Total structure area: 2,184
- Total interior livable area: 1,550 sqft
Video & virtual tour
Property
Parking
- Total spaces: 2
- Parking features: Garage Door Opener
- Attached garage spaces: 2
Features
- Levels: One
- Stories: 1
- Exterior features: Sidewalk
- Has view: Yes
- View description: Golf Course
Lot
- Size: 5,500 Square Feet
- Dimensions: 50 x 110
- Features: In County, On Golf Course
Details
- Parcel number: U17292174G00000000182.0
- Zoning: PD
- Special conditions: None
Construction
Type & style
- Home type: SingleFamily
- Property subtype: Single Family Residence
Materials
- Block
- Foundation: Slab
- Roof: Shingle
Condition
- New construction: No
- Year built: 2005
Utilities & green energy
- Sewer: Public Sewer
- Water: Public
- Utilities for property: Electricity Available, Electricity Connected, Water Available, Water Connected
Community & HOA
Community
- Pet fee: $0 monthly
- Subdivision: DIAMOND HILL PH 1A UNIT 2
HOA
- Has HOA: Yes
- HOA fee: $98 monthly
- HOA name: Betty Matheus
- HOA phone: 813-936-4125
Location
- Region: Valrico
Financial & listing details
- Price per square foot: $226/sqft
- Tax assessed value: $255,246
- Annual tax amount: $3,360
- Date on market: 4/9/2026
- Cumulative days on market: 118 days
- Listing terms: Cash,Conventional,Trade,FHA,VA Loan
- Ownership: Fee Simple
- Total actual rent: 0
- Electric utility on property: Yes
- Road surface type: Paved
Estimated market value
$345,500
$328,000 - $363,000
$2,150/mo
Price history
| Date | Event | Price |
|---|---|---|
| 7/21/2026 | Pending sale | $350,000$226/sqft |
Source:  Stellar MLS #TB8495699 Report a problem Stellar MLS #TB8495699 Report a problem | ||
| 7/1/2026 | Price change | $350,000-4.1%$226/sqft |
Source: Stellar MLS #TB8495699 Report a problem | ||
| 6/15/2026 | Price change | $365,000-2.7%$235/sqft |
Source: Stellar MLS #TB8495699 Report a problem | ||
| 5/18/2026 | Listed for sale | $375,000$242/sqft |
Source: Stellar MLS #TB8495699 Report a problem | ||
| 5/8/2026 | Pending sale | $375,000$242/sqft |
Source: Stellar MLS #TB8495699 Report a problem | ||
| 4/9/2026 | Listed for sale | $375,000+114.6%$242/sqft |
Source: Stellar MLS #TB8495699 Report a problem | ||
| 8/8/2016 | Listing removed | $174,777$113/sqft |
Source: RE/MAX ACROSS THE BAY #T2824578 Report a problem | ||
| 8/8/2016 | Listed for sale | $174,777-1.8%$113/sqft |
Source: RE/MAX ACROSS THE BAY #T2824578 Report a problem | ||
| 7/29/2016 | Sold | $178,000+1.8%$115/sqft |
Source: Stellar MLS #T2824578 Report a problem | ||
| 6/30/2016 | Pending sale | $174,777$113/sqft |
Source: RE/MAX ACROSS THE BAY #T2824578 Report a problem | ||
| 6/16/2016 | Price change | $174,777-2.9%$113/sqft |
Source: RE/MAX ACROSS THE BAY #T2824578 Report a problem | ||
| 5/3/2016 | Listed for sale | $180,000$116/sqft |
Source: E HOME TAMPA BAY INC. #T2807886 Report a problem | ||
| 3/30/2016 | Listing removed | $180,000$116/sqft |
Source: E HOME TAMPA BAY INC. #T2807886 Report a problem | ||
| 3/16/2016 | Listed for sale | $180,000+10.6%$116/sqft |
Source: E HOME TAMPA BAY INC. #T2807886 Report a problem | ||
| 7/23/2014 | Sold | $162,800+3.1%$105/sqft |
Source: Public Record Report a problem | ||
| 6/4/2014 | Listed for sale | $157,900-1.5%$102/sqft |
Source: Homepath #T2633334 Report a problem | ||
| 1/30/2014 | Sold | $160,300-25.6%$103/sqft |
Source: Public Record Report a problem | ||
| 7/13/2005 | Sold | $215,600$139/sqft |
Source: Public Record Report a problem | ||
Public tax history
| Year | Property taxes | Tax assessment |
|---|---|---|
| 2025 | $3,360 +6.5% | $145,225 +2.9% |
| 2024 | $3,154 -5.8% | $141,132 +3% |
| 2023 | $3,349 +4.6% | $137,021 +3% |
| 2022 | $3,201 +1% | $133,030 +3% |
| 2021 | $3,169 +3.6% | $129,155 +2.7% |
| 2020 | $3,058 +3% | $125,745 +2.3% |
| 2019 | $2,969 | $122,918 +1.9% |
| 2018 | $2,969 +1.8% | $120,626 -3.8% |
| 2017 | $2,917 +1.1% | $125,342 +9.6% |
| 2016 | $2,884 -2.3% | $114,404 +0.7% |
| 2015 | $2,952 -20.6% | $113,609 +2.9% |
| 2014 | $3,715 | $110,359 +21.2% |
| 2013 | $3,715 +40.5% | $91,053 +1.7% |
| 2012 | $2,645 -1.3% | $89,531 -1.7% |
| 2011 | $2,679 -7.1% | $91,087 -10.7% |
| 2010 | $2,885 -2.3% | $102,049 -3.1% |
| 2009 | $2,952 -26.7% | $105,360 -33.6% |
| 2008 | $4,030 -11.5% | $158,734 -10.9% |
| 2007 | $4,553 -14.8% | $178,174 +4.3% |
| 2006 | $5,341 +107.6% | $170,905 +324.6% |
| 2005 | $2,572 | $40,250 +39.8% |
| 2004 | -- | $28,800 |
Find assessor info on the county website
Monthly payment
Est. payment
Payment breakdown
Explore the cost of this home by adjusting the details. Changes won't be saved.Climate risks
Neighborhood: 33594
Similar homes
- $334,7003 bd2 ba1.4k sqft823 ROCKY MOUNTAIN COURT, VALRICO, FL 33594For Sale
 MLS ID #O6429958, Blake Keathley, EVERYSTATE INC.. Stellar MLS
 - $299,7803 bd2 ba1k sqft1618 CITRUS ORCHARD WAY, VALRICO, FL 33594For Sale
 MLS ID #TB8471562, Ginette Dearing, FLORIDA EXECUTIVE REALTY. Stellar MLS
 - $334,9003 bd2 ba1.8k sqft1102 CANYON OAKS DRIVE, BRANDON, FL 33510For Sale
 MLS ID #O6436647, Robert Salmons, ENTERA REALTY LLC. Stellar MLS
 - $269,9002 bd2 ba1.3k sqft150 SAWTOOTH DRIVE, VALRICO, FL 33594For Sale
 MLS ID #TB8543172, Paul Arrington, ARRICO REALTY & PROPERTY MGMT.. Stellar MLS
 - $345,0004 bd2 ba2k sqft427 FERN GULLEY DRIVE, SEFFNER, FL 33584For SaleMLS ID #O6416422, Summer Brady, MAINSTAY BROKERAGE LLC. Stellar MLS
- $349,9903 bd2 ba1.5k sqft5947 SWEET BIRCH DRIVE, RIVERVIEW, FL 33578For SaleMLS ID #TB8543274, Chrissy Nieves, PA, RE/MAX REALTY UNLIMITED. Stellar MLS
- $320,0003 bd2 ba1.4k sqft725 STAR POINTE DRIVE, SEFFNER, FL 33584For SaleMLS ID #TB8526585, Rebecca Guy, PA, LOKATION. Stellar MLS
- $399,9994 bd2 ba2k sqft2701 BROOKVILLE DRIVE, VALRICO, FL 33596For SaleMLS ID #TB8535529, Wendy Johnson, RE/MAX CHAMPIONS. Stellar MLS
- $329,0003 bd2 ba1.4k sqft2616 WALDEN WOODS DRIVE, PLANT CITY, FL 33566For SaleMLS ID #G5115609, Tina McDonald, OLYMPUS EXECUTIVE REALTY INC. Stellar MLS
- $324,9003 bd2 ba1.5k sqft10104 HAWK STORM AVENUE, TAMPA, FL 33610For SaleMLS ID #TB8470307, Christie Reed, SMITH & ASSOCIATES REAL ESTATE. Stellar MLS
- $330,0003 bd2 ba1.6k sqft11136 GOLDEN SILENCE DRIVE, RIVERVIEW, FL 33579For SaleMLS ID #L4964444, Kali Marrino, PREMIER REALTY NETWORK, INC. Stellar MLS
- $380,0003 bd2 ba1.8k sqft3511 GRAY WHETSTONE STREET, BRANDON, FL 33511For SaleMLS ID #TB8506807, Mindy McCabe, KELLER WILLIAMS SUBURBAN TAMPA. Stellar MLS
- $399,9003 bd2 ba1.7k sqft6637 THACKSTON DRIVE, RIVERVIEW, FL 33578For SaleMLS ID #TB8542148, Barbara Brown, FUTURE HOME REALTY INC. Stellar MLS
- $349,9953 bd2 ba1.6k sqft12720 WHITNEY MEADOW WAY, RIVERVIEW, FL 33578For SaleMLS ID #TB8527933, Arun Perumpral, PEOPLE'S CHOICE REALTY SVC LLC. Stellar MLS
- $359,9003 bd3 ba1.5k sqft7414 CLARY SAGE AVENUE, TAMPA, FL 33619For SaleMLS ID #TB8526108, Gordon Klaiber, REDFIN CORPORATION. Stellar MLS
- $345,0003 bd3 ba1.8k sqft13013 TRIBUTE DRIVE, RIVERVIEW, FL 33578For SaleMLS ID #TB8531626, Shane Riley, MARK SPAIN REAL ESTATE. Stellar MLS
- $364,9004 bd3 ba2k sqft2819 HOLLY BLUFF COURT, PLANT CITY, FL 33566For SaleMLS ID #TB8473908, Jacqueline Pacheco, CHARLES RUTENBERG REALTY INC. Stellar MLS
- $350,0003 bd3 ba1.9k sqft10405 LAGUNA PLAINS DRIVE, RIVERVIEW, FL 33578For SaleMLS ID #TB8516814, Irina Roth LLC, DALTON WADE INC. Stellar MLS
- $299,9003 bd2 ba1.5k sqft11428 CAPTIVA KAY DRIVE, RIVERVIEW, FL 33569For SaleMLS ID #TB8543319, Ann Marie Vaughan, RE/MAX ALLIANCE GROUP. Stellar MLS
- $343,5003 bd2 ba1.7k sqft15665 AURORA LAKE CIRCLE, WIMAUMA, FL 33598For SaleMLS ID #TB8519035, Al DeMellier, KELLER WILLIAMS SOUTH SHORE. Stellar MLS
