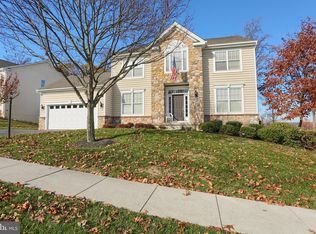
Look no further! This hard-to-find 3 Bedroom 2.5 Bath fenced in back yard Colonial with an attached 2 car garage that abuts community open space and walking trail access will not disappoint. This Reserve At Bailey Station beauty has it all from its convenient 2 minute walking distance to the Thorndale R-5 Septa train station with stops along the Main Line corridor and Philadelphia to all the wonderful and expensive upgrades and improvements throughout the home made by its current owners. As you enter the home you are greeted by the 2-story entrance foyer that comes equipped with the palladium window curtain that can open and close with a remote. The recently remodeled gourmet custom kitchen with all its modern-day amenities and exquisite WOW factor is out fitted with everything you need for those family holiday parties, entertaining, of just enhancing your culinary prowess. This chef and guest friendly space is outfitted with new custom white cabinets, custom granite counter tops and backsplash, built-in dishwasher, refrigerator, Samsung gas stove and oven with an above professional Jenn-Air style exhaust vent, luxury vinyl plank flooring, 2 recessed lights, a glass door pantry, an oversized center island with corian top, two upscale chandelier pendant lighting, extra cabinets with pull out storage and a built-in hidden trash can container drawer, along with a new casement window above the double sink. Off the kitchen, you will delight in the flow to the perfectly placed sun-filled Family Room with extra windows, 6 recessed dimmer switch controlled lights, as well as a gas fireplace that has an above cable television and electrical outlet hook-up already in place. The grandeur of the spacious formal Dining Room with an elegant chandelier, luxury wide plank vinyl flooring along with chair rail and wainscoting are to be enjoyed. Rounding out the main floor level are both the the Living Room with a decorative column along with the Powder Room that has a new toilet and both rooms include luxury wide plank vinyl flooring . A quieter mood prevails upstairs within the private spaces of the second-floor level. The Primary Bedroom Suite is an airy sanctuary providing a peaceful place to unwind. Situated for privacy and designed for comfort, this sizeable room features upgraded luxury vinyl plank flooring, double closets, a tray ceiling, as well as 4 recessed lights along with the Primary Bathroom that comes with a decorative tile border Jacuzzi tub, double vanity, chandelier light fixture, additionally the walk in fully tiled step in shower has safe and easy in and out access, two shower heads, new sliding glass doors along with tile walls and ceiling and a built-in shampoo nook. There are two generous sized bedrooms one with carpeting the other with luxury vinyl flooring. Additionally, the second floor modernized Hall Bath with tasteful porcelain flooring, a new double sink vanity as well as the tub/shower combination will be a wonderful benefit. Lastly, the convenient main floor laundry area with washer and dryer included in the sale. Take advantage of the unfinished daylight walk-out basement with windows, high ceilings along with a sump pump where this bonus space awaits your finishing touches to add extra square footage and additional appreciation upon completion. The current owners additional upgrades and property benefits include: A radon mitigation system was installed in 2016, the newer HVAC system, both gas heat and central air has a humidifier along with a high efficiency air cleaner, home has been freshly painted and has 9 foot ceilings throughout, wrought iron stair railings throughout, primo light package, and the hot water heater was added in 2022. This home boasts the perfect location being close to shopping centers, restaurants, train stations, Route 30 Bypass, Route 202, West Chester, Great Valley Corporate Center and King of Prussia. Come make this exquisite resale your new home today!
Sold for $525,000
$525,000
3033 Honeymead Rd, Downingtown, PA 19335
3beds
2,312sqft
Single Family Residence
Built in 2006
10,640 Square Feet Lot
$531,000 Zestimate®
$227/sqft
$3,350 Estimated rent
Home value
$531,000
$499,000 - $563,000
$3,350/mo
Zestimate® history
Owner options
List your home for rent
$3,350/mo
Rent Zestimate®
Find your next renter with Zillow Rental Manager. Plus, with online applications, you can quickly screen prospective tenants – for free.
$3,350/mo
Rent Zestimate®
Refinance and save
$3,498/mo
Est. payment
Refinancing to a lower rate could help reduce your monthly payments and save thousands over the life of the loan.
$3,498/mo
Est. payment
Explore your selling options
Work with a Zillow partner agent
Leverage their expertise and Zillow's premium Showcase listings to get your home seen by more buyers.
Get startedList with your own agent
Get your home in front of millions of buyers by listing it on Zillow.
Learn how to do itSell it yourself
Take full control of how buyers see your home on Zillow by listing For Sale by Owner (FSBO).
List your homeWhat's special
Modern-day amenitiesChair rail and wainscotingGlass door pantryNew custom white cabinetsPrimo light packageBuilt-in dishwasherTwo generous sized bedrooms
Zillow last checked:
Listing updated:
Listed by:
Charles Beebe 610-306-8548,
RE/MAX Professional Realty
Bought with:
Mr. Gary A Mercer SR., RS164185L
LPT Realty, LLC
Sean McGurk, RS327774
LPT Realty, LLC
Source: Bright MLS,MLS#: PACT2114256
Facts & features
Interior
Bedrooms & bathrooms
- Bedrooms: 3
- Bathrooms: 3
- Full bathrooms: 2
- 1/2 bathrooms: 1
- Main level bathrooms: 1
Rooms
- Room types: Living Room, Dining Room, Primary Bedroom, Bedroom 2, Bedroom 3, Kitchen, Family Room, Basement, Laundry, Primary Bathroom, Full Bath, Half Bath
Primary bedroom
- Features: Ceiling Fan(s), Walk-In Closet(s), Flooring - Luxury Vinyl Plank, Cathedral/Vaulted Ceiling, Attached Bathroom
- Level: Upper
- Area: 221 Square Feet
- Dimensions: 17 X 13
Bedroom 2
- Features: Flooring - Luxury Vinyl Plank
- Level: Upper
- Area: 182 Square Feet
- Dimensions: 14 X 13
Bedroom 3
- Features: Flooring - Carpet
- Level: Upper
- Area: 182 Square Feet
- Dimensions: 14 X 13
Primary bathroom
- Features: Bathroom - Jetted Tub, Bathroom - Walk-In Shower, Flooring - Ceramic Tile
- Level: Upper
- Area: 56 Square Feet
- Dimensions: 8 X 7
Basement
- Features: Basement - Unfinished
- Level: Lower
Dining room
- Features: Crown Molding, Flooring - Luxury Vinyl Plank
- Level: Main
- Area: 156 Square Feet
- Dimensions: 12 X 13
Family room
- Features: Fireplace - Gas, Flooring - Luxury Vinyl Plank
- Level: Main
- Area: 208 Square Feet
- Dimensions: 16 X 13
Other
- Features: Flooring - Marble, Bathroom - Tub Shower
- Level: Upper
- Area: 54 Square Feet
- Dimensions: 9 X 6
Half bath
- Features: Flooring - Luxury Vinyl Plank
- Level: Main
- Area: 20 Square Feet
- Dimensions: 5 X 4
Kitchen
- Features: Kitchen - Gas Cooking, Kitchen Island, Granite Counters, Kitchen - Country, Eat-in Kitchen, Recessed Lighting, Flooring - Luxury Vinyl Plank, Lighting - Pendants, Lighting - Ceiling
- Level: Main
- Area: 221 Square Feet
- Dimensions: 13 X 17
Laundry
- Level: Main
- Area: 50 Square Feet
- Dimensions: 10 X 5
Living room
- Features: Flooring - Luxury Vinyl Tile
- Level: Main
- Area: 169 Square Feet
- Dimensions: 13 X 13
Heating
- Forced Air, Natural Gas
Cooling
- Central Air, Natural Gas
Appliances
- Included: Built-In Range, Self Cleaning Oven, Dishwasher, Disposal, Oven/Range - Gas, Refrigerator, Six Burner Stove, Stainless Steel Appliance(s), Washer, Dryer, Gas Water Heater
- Laundry: Upper Level, Laundry Room
Features
- Primary Bath(s), Bathroom - Stall Shower, Dining Area, Formal/Separate Dining Room, Eat-in Kitchen, Kitchen - Country, Kitchen - Gourmet, Kitchen Island, Recessed Lighting, Wainscotting, Bathroom - Walk-In Shower, Bathroom - Tub Shower, Family Room Off Kitchen, Pantry, 9'+ Ceilings
- Flooring: Carpet, Vinyl, Luxury Vinyl
- Basement: Walk-Out Access,Full,Windows,Exterior Entry,Concrete,Rear Entrance
- Number of fireplaces: 1
- Fireplace features: Gas/Propane
Interior area
- Total structure area: 3,212
- Total interior livable area: 2,312 sqft
- Finished area above ground: 2,312
- Finished area below ground: 0
Property
Parking
- Total spaces: 5
- Parking features: Inside Entrance, Garage Faces Front, Driveway, Attached, Off Street
- Attached garage spaces: 2
- Uncovered spaces: 3
Accessibility
- Accessibility features: None
Features
- Levels: Two
- Stories: 2
- Exterior features: Sidewalks, Street Lights
- Pool features: None
- Has spa: Yes
- Spa features: Bath
- Fencing: Back Yard,Full,Split Rail,Wire
- Has view: Yes
- View description: Trees/Woods
Lot
- Size: 10,640 Square Feet
- Features: Adjoins - Open Space, Backs to Trees, Rear Yard, SideYard(s), Front Yard
Details
- Additional structures: Above Grade, Below Grade
- Parcel number: 3904 0450
- Zoning: RESID
- Special conditions: Standard
Construction
Type & style
- Home type: SingleFamily
- Architectural style: Colonial
- Property subtype: Single Family Residence
Materials
- Vinyl Siding, Stone
- Foundation: Concrete Perimeter
- Roof: Shingle
Condition
- Excellent
- New construction: No
- Year built: 2006
- Major remodel year: 2022
Details
- Builder model: ASHFORD
- Builder name: O'NEILL HOME CORP
Utilities & green energy
- Electric: Underground, 200+ Amp Service
- Sewer: Public Sewer
- Water: Public
- Utilities for property: Cable Connected
Community & HOA
Community
- Subdivision: Reserve At Bailey St
HOA
- Has HOA: Yes
- Services included: Common Area Maintenance
- HOA fee: $112 monthly
- HOA name: RESERVE AT BAILEY STATION
Location
- Region: Downingtown
- Municipality: CALN TWP
Financial & listing details
- Price per square foot: $227/sqft
- Tax assessed value: $150,500
- Annual tax amount: $8,366
- Date on market: 12/6/2025
- Listing agreement: Exclusive Right To Sell
- Listing terms: Cash,Conventional,FHA,VA Loan
- Inclusions: Kitchen Refrigerator, Washer And Dryer Are Included All In As Is Condition And Does Not Have Any Monetary Value Towards The Purchase Price.
- Exclusions: All Televisions And Television Brackets And Hardware Are Excluded From The Sale.
- Ownership: Fee Simple
Price history
| Date | Event | Price |
|---|---|---|
| 3/11/2026 | Sold | $525,000-4.5%$227/sqft |
Source:  Bright MLS #PACT2114256 Report a problem Bright MLS #PACT2114256 Report a problem | ||
| 2/4/2026 | Contingent | $550,000$238/sqft |
Source: Bright MLS #PACT2114256 Report a problem | ||
| 12/6/2025 | Listed for sale | $550,000+24.7%$238/sqft |
Source: Bright MLS #PACT2114256 Report a problem | ||
| 6/30/2022 | Sold | $441,000+1.4%$191/sqft |
Source: Bright MLS #PACT2023854 Report a problem | ||
| 6/8/2022 | Pending sale | $435,000$188/sqft |
Source: Berkshire Hathaway HomeServices Fox & Roach, REALTORS #PACT2023854 Report a problem | ||
| 6/8/2022 | Contingent | $435,000$188/sqft |
Source: Bright MLS #PACT2023854 Report a problem | ||
| 6/3/2022 | Listed for sale | $435,000$188/sqft |
Source: Bright MLS #PACT2023854 Report a problem | ||
| 5/31/2022 | Pending sale | $435,000$188/sqft |
Source: Berkshire Hathaway HomeServices Fox & Roach, REALTORS #PACT2023854 Report a problem | ||
| 5/31/2022 | Contingent | $435,000$188/sqft |
Source: Bright MLS #PACT2023854 Report a problem | ||
| 5/20/2022 | Price change | $435,000-2.9%$188/sqft |
Source: Bright MLS #PACT2023854 Report a problem | ||
| 5/12/2022 | Listed for sale | $448,000+27.9%$194/sqft |
Source: Bright MLS #PACT2023854 Report a problem | ||
| 1/5/2007 | Sold | $350,375+180.3%$152/sqft |
Source: Public Record Report a problem | ||
| 10/19/2006 | Sold | $125,000$54/sqft |
Source: Public Record Report a problem | ||
Public tax history
| Year | Property taxes | Tax assessment |
|---|---|---|
| 2025 | $8,141 +2% | $150,500 |
| 2024 | $7,980 +3% | $150,500 |
| 2023 | $7,750 +1.2% | $150,500 |
| 2022 | $7,660 +5.4% | $150,500 |
| 2021 | $7,269 +434.4% | $150,500 |
| 2020 | $1,360 -79.7% | $150,500 |
| 2019 | $6,709 +4.3% | $150,500 |
| 2018 | $6,432 +9900.8% | $150,500 |
| 2017 | $64 -99% | $150,500 |
| 2016 | $6,354 | $150,500 |
| 2015 | $6,354 | $150,500 |
| 2014 | $6,354 | $150,500 -24% |
| 2013 | -- | $198,010 |
| 2012 | -- | $198,010 +2.9% |
| 2011 | -- | $192,360 |
| 2010 | -- | $192,360 |
| 2009 | -- | $192,360 |
| 2008 | -- | $192,360 +740.7% |
| 2007 | -- | $22,880 |
| 2006 | -- | $22,880 |
Find assessor info on the county website
Neighborhood: 19335
Nearby homes
- $563,4004 bd3 ba2.5k sqft3029 Honeymead Rd, Downingtown, PA 19335Off Market
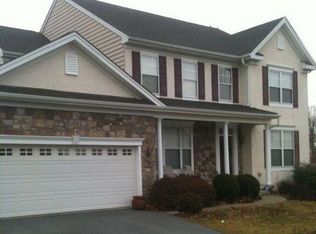
- $647,3004 bd5 ba4.1k sqft3041 Honeymead Rd, Downingtown, PA 19335Off Market
- $555,7003 bd2 ba2.5k sqft2852 Westerham Rd, Downingtown, PA 19335Off Market
- $588,8004 bd3 ba3.2k sqft3025 Honeymead Rd, Downingtown, PA 19335Off Market
- $585,1004 bd4 ba3.2k sqft3032 Honeymead Rd, Downingtown, PA 19335Off Market
- $628,8004 bd4 ba3.7k sqft2913 Avebury Stone Cir, Downingtown, PA 19335Off Market
- $532,1003 bd3 ba2.3k sqft2909 Avebury Stone Cir, Downingtown, PA 19335Off Market
- $508,7003 bd2 ba1.9k sqft3036 Honeymead Rd, Downingtown, PA 19335Off Market
Nearby schools
GreatSchools rating
- 4/10Caln El SchoolGrades: K-5Distance: 1.2 mi
- 4/10Coatesville Intermediate High SchoolGrades: 8-9Distance: 1.5 mi
- 4/10Coatesville Area Senior High SchoolGrades: 10-12Distance: 1.5 mi
Schools provided by the listing agent
- High: Coatesville Area Senior
- District: Coatesville Area
Source: Bright MLS. This data may not be complete. We recommend contacting the local school district to confirm school assignments for this home.
Get a cash offer in 3 minutes
Find out how much your home could sell for in as little as 3 minutes with a no-obligation cash offer.
Estimated market value
$531,000
Get a cash offer in 3 minutes
Find out how much your home could sell for in as little as 3 minutes with a no-obligation cash offer.
Estimated market value
$531,000
- Pennsylvania
- Chester County
- Downingtown
- 19335
- 3033 Honeymead Rd
Nearby cities
Nearby zip codes
Other Downingtown Topics
