JUST LISTED! LUXURY & LOCATION! From the moment you turn into this beautiful subdivision you will see the pride in home ownership! Beautiful curb appeal, house after house & continues as you pull up to this stunning home. Once inside you are immediately greeted with a grand entry that features 6in baseboards, 12 foot ceilings, bullnosed corners, neutral paint & stunning engineered wood floors throughout the main living area. This popular floorplan is open with no wasted space, offering plenty of natural light and space! Step inside further & you enter the spacious living area with built in surround sound, a cozy fireplace & immediate view of the low maintenance, well maintained backyard that features an open patio & relaxing garden. The kitchen is a chef's dream, 42 in wood cabinets, generous amount of counter space, granite, & gas cooktop. Separate laundry room, mudroom and an oversized flex room upstairs with a half bath! Perfect for an office or game room. AN ABSOLUTE MUST SEE!
Sold
Price Unknown
3033 Hurstwood Dr, Plano, TX 75074
2beds
1,875sqft
Single Family Residence
Built in 2015
4,007 Square Feet Lot
$417,600 Zestimate®
$--/sqft
$2,406 Estimated rent
Home value
$417,600
$397,000 - $438,000
$2,406/mo
Zestimate® history
Owner options
List your home for rent
$2,406/mo
Rent Zestimate®
Find your next renter with Zillow Rental Manager. Plus, with online applications, you can quickly screen prospective tenants – for free.
$2,406/mo
Rent Zestimate®
Refinance and save
$412/mo
Est. payment
Refinancing to a lower rate could help reduce your monthly payments and save thousands over the life of the loan.
$412/mo
Est. payment
Explore your selling options
Work with a Zillow partner agent
Leverage their expertise and Zillow's premium Showcase listings to get your home seen by more buyers.
Get startedList with your own agent
Get your home in front of millions of buyers by listing it on Zillow.
Learn how to do itSell it yourself
Take full control of how buyers see your home on Zillow by listing For Sale by Owner (FSBO).
List your homeWhat's special
Neutral paintBeautiful curb appealCozy fireplaceSeparate laundry roomBullnosed cornersOpen patioNatural light
Zillow last checked:
Listing updated:
Listed by:
Jennifer Davis 0563646 469-774-2703,
Carrasco Real Estate Co. 469-774-2703
Bought with:
Martina Granados
Fathom Realty LLC
Source: NTREIS,MLS#: 20486890
Facts & features
Interior
Bedrooms & bathrooms
- Bedrooms: 2
- Bathrooms: 3
- Full bathrooms: 2
- 1/2 bathrooms: 1
Primary bedroom
- Features: Dual Sinks
- Level: First
- Dimensions: 15 x 13
Bedroom
- Level: First
- Dimensions: 13 x 12
Primary bathroom
- Level: First
- Dimensions: 12 x 7
Other
- Level: First
- Dimensions: 12 x 4
Game room
- Level: Second
- Dimensions: 20 x 13
Kitchen
- Features: Breakfast Bar, Built-in Features, Walk-In Pantry
- Level: First
- Dimensions: 11 x 8
Laundry
- Level: First
- Dimensions: 5 x 5
Living room
- Features: Fireplace
- Level: First
- Dimensions: 23 x 15
Mud room
- Level: First
- Dimensions: 4 x 4
Storage room
- Level: Second
- Dimensions: 11 x 7
Heating
- Central, Fireplace(s), Natural Gas
Cooling
- Central Air, Ceiling Fan(s), Electric
Appliances
- Included: Some Gas Appliances, Dishwasher, Gas Cooktop, Disposal, Microwave, Plumbed For Gas, Trash Compactor
- Laundry: Laundry in Utility Room
Features
- Decorative/Designer Lighting Fixtures, Granite Counters, High Speed Internet, Open Floorplan, Pantry, Cable TV, Vaulted Ceiling(s), Walk-In Closet(s), Wired for Sound
- Flooring: Carpet, Tile
- Windows: Plantation Shutters
- Has basement: No
- Number of fireplaces: 1
- Fireplace features: Gas, Gas Log
Interior area
- Total interior livable area: 1,875 sqft
Property
Parking
- Total spaces: 2
- Parking features: Additional Parking, Alley Access, Assigned, Concrete, Covered, Driveway, Garage, Garage Door Opener, Oversized
- Attached garage spaces: 2
- Has uncovered spaces: Yes
Features
- Levels: Two
- Stories: 2
- Exterior features: Courtyard, Garden, Private Yard, Rain Gutters
- Pool features: None
- Fencing: Wood
Lot
- Size: 4,007 Square Feet
- Dimensions: 100 x 40
- Features: Interior Lot, Landscaped, Few Trees
Details
- Parcel number: R1051000B01201
Construction
Type & style
- Home type: SingleFamily
- Architectural style: Traditional,Detached
- Property subtype: Single Family Residence
Materials
- Brick, Stone Veneer
- Foundation: Slab
- Roof: Composition
Condition
- Year built: 2015
Utilities & green energy
- Sewer: Public Sewer
- Water: Public
- Utilities for property: Natural Gas Available, Sewer Available, Separate Meters, Underground Utilities, Water Available, Cable Available
Community & HOA
Community
- Features: Curbs, Sidewalks
- Security: Smoke Detector(s)
- Subdivision: Timber Brook North Ph II
HOA
- Has HOA: Yes
- Services included: Maintenance Grounds
- HOA fee: $412 annually
- HOA name: Assured Management, Inc.
- HOA phone: 469-480-8000
Location
- Region: Plano
Financial & listing details
- Tax assessed value: $484,325
- Annual tax amount: $3,403
- Date on market: 12/2/2023
- Cumulative days on market: 2 days
- Listing terms: Cash,Conventional,FHA
Price history
| Date | Event | Price |
|---|---|---|
| 12/29/2023 | Sold | -- |
Source: NTREIS #20486890 Report a problem | ||
| 12/8/2023 | Pending sale | $439,000$234/sqft |
Source: NTREIS #20486890 Report a problem | ||
| 12/4/2023 | Contingent | $439,000$234/sqft |
Source: NTREIS #20486890 Report a problem | ||
| 12/2/2023 | Listed for sale | $439,000+41.7%$234/sqft |
Source: NTREIS #20486890 Report a problem | ||
| 7/27/2018 | Sold | -- |
Source: Agent Provided Report a problem | ||
| 7/17/2018 | Pending sale | $309,900$165/sqft |
Source: Ebby Halliday Realtors #13830443 Report a problem | ||
| 6/27/2018 | Price change | $309,900-1.6%$165/sqft |
Source: Ebby Halliday, REALTORS #13830443 Report a problem | ||
| 6/7/2018 | Price change | $314,900-1.6%$168/sqft |
Source: Ebby Halliday, REALTORS #13830443 Report a problem | ||
| 5/19/2018 | Listed for sale | $319,900$171/sqft |
Source: Ebby Halliday, REALTORS #13830443 Report a problem | ||
Public tax history
| Year | Property taxes | Tax assessment |
|---|---|---|
| 2025 | $6,277 -20.4% | $484,325 +3.9% |
| 2024 | $7,883 +318.1% | $466,253 +136.5% |
| 2023 | $1,885 -30.8% | $197,185 +10% |
| 2022 | $2,725 0% | $179,259 +10% |
| 2021 | $2,726 -0.1% | $162,963 +0.4% |
| 2020 | $2,730 -58% | $162,383 -49% |
| 2019 | $6,501 +50.5% | $318,401 -1.7% |
| 2018 | $4,319 | $323,832 +4.5% |
| 2017 | $4,319 | $309,785 +6.1% |
| 2016 | $4,319 +155.5% | $291,898 +289.2% |
| 2015 | $1,690 | $75,000 |
| 2014 | $1,690 | $75,000 |
Find assessor info on the county website
Neighborhood: Timberbrook
Nearby homes
- $235,074-- bd-- ba-- sqft3033 Hurstwood Dr, Plano, TX 75074Off Market
- $498,7003 bd4 ba2.3k sqft3029 Hurstwood Dr, Plano, TX 75074Off Market
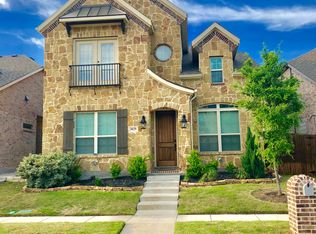
- $577,7003 bd3 ba2.6k sqft3037 Hurstwood Dr, Plano, TX 75074Off Market
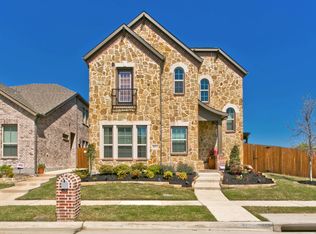
- $--3 bd4 ba2.3k sqft3025 Hurstwood Dr, Plano, TX 75074Sold
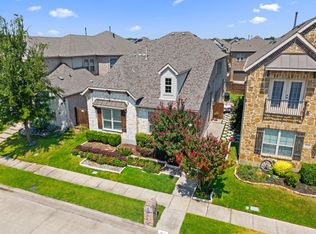
- $--4 bd4 ba2.7k sqft3021 Hurstwood Dr, Plano, TX 75074Sold
- $449,0002 bd3 ba2k sqft3032 Monford Dr, Plano, TX 75074Off Market
- $494,8003 bd3 ba2.3k sqft3028 Monford Dr, Plano, TX 75074Off Market
- $534,7004 bd3 ba2.6k sqft3024 Monford Dr, Plano, TX 75074Off Market
Nearby schools
GreatSchools rating
- 8/10McCall Elementary SchoolGrades: K-5Distance: 0.6 mi
- 7/10Bowman Middle SchoolGrades: 6-8Distance: 2.8 mi
- 8/10Plano East Sr High SchoolGrades: 9-12Distance: 2.6 mi
Schools provided by the listing agent
- Elementary: Mccall
- Middle: Bowman
- High: Williams
- District: Plano ISD
Source: NTREIS. This data may not be complete. We recommend contacting the local school district to confirm school assignments for this home.
Get a cash offer in 3 minutes
Find out how much your home could sell for in as little as 3 minutes with a no-obligation cash offer.
Estimated market value
$417,600
Get a cash offer in 3 minutes
Find out how much your home could sell for in as little as 3 minutes with a no-obligation cash offer.
Estimated market value
$417,600
- Texas
- Collin County
- Plano
- 75074
- Timberbrook
- 3033 Hurstwood Dr
Nearby cities
Nearby neighborhoods
Nearby zip codes
Other Plano Topics
