Enjoy this Tisbury Model, that is loaded with upgrades! Main floor features expansive living space, front office/flex room with accent wall, and a huge mudroom off of the enormous oversized 4 stall garage! The kitchen features quartz counters, stainless appliances, walk in pantry and a giant island to gather around! Open concept layout includes the living room with gas fireplace with beautiful stonework. The upper level is sure to impress with 4 of the 5 bedrooms on one level, including the spacious Primary Suite with soaker tub and glass surround shower, dual sinks and huge walk in closet! 3 more generous bedrooms in the upper level, as well as second floor laundry and a loft area! The walkout lower level is perfect for hosting the big game with a wet bar and large family room! Enormous 5th bedroom in the lower level as well! Centrally located with easy access to highways, vinyl fence in the back yard, and loads of tech upgrades (See supplements). You will love this home!
Closed
$534,900
3033 Jansen Ave NE, Saint Michael, MN 55376
5beds
3,402sqft
Single Family Residence
Built in 2022
9,104 Square Feet Lot
$523,900 Zestimate®
$157/sqft
$3,287 Estimated rent
Home value
$523,900
$498,000 - $550,000
$3,287/mo
Zestimate® history
Owner options
List your home for rent
$3,287/mo
Rent Zestimate®
Find your next renter with Zillow Rental Manager. Plus, with online applications, you can quickly screen prospective tenants – for free.
$3,287/mo
Rent Zestimate®
Refinance and save
$3,355/mo
Est. payment
Refinancing to a lower rate could help reduce your monthly payments and save thousands over the life of the loan.
$3,355/mo
Est. payment
Explore your selling options
Work with a Zillow partner agent
Leverage their expertise and Zillow's premium Showcase listings to get your home seen by more buyers.
Get startedList with your own agent
Get your home in front of millions of buyers by listing it on Zillow.
Learn how to do itSell it yourself
Take full control of how buyers see your home on Zillow by listing For Sale by Owner (FSBO).
List your homeWhat's special
Huge walk in closetDual sinksHuge mudroomConcept layoutExpansive living spaceSoaker tubEasy access to highways
Zillow last checked:
Listing updated:
Listed by:
David Vee 320-420-0890,
Edina Realty, Inc
Bought with:
Kris Lindahl
Kris Lindahl Real Estate
Novefate Andales Miller
Source: NorthstarMLS as distributed by MLS GRID,MLS#: 6475298
Facts & features
Interior
Bedrooms & bathrooms
- Bedrooms: 5
- Bathrooms: 4
- Full bathrooms: 3
- 1/2 bathrooms: 1
Bedroom
- Level: Upper
- Area: 238 Square Feet
- Dimensions: 14x17
Bedroom 2
- Level: Upper
- Area: 132 Square Feet
- Dimensions: 11x12
Bedroom 3
- Level: Upper
- Area: 132 Square Feet
- Dimensions: 11x12
Bedroom 4
- Level: Upper
- Area: 110 Square Feet
- Dimensions: 10x11
Bedroom 5
- Level: Lower
- Area: 182 Square Feet
- Dimensions: 13x14
Dining room
- Level: Main
- Area: 180 Square Feet
- Dimensions: 12x15
Family room
- Level: Lower
- Area: 380 Square Feet
- Dimensions: 19x20
Kitchen
- Level: Main
- Area: 150 Square Feet
- Dimensions: 10x15
Laundry
- Level: Upper
- Area: 42 Square Feet
- Dimensions: 6x7
Living room
- Level: Main
- Area: 306 Square Feet
- Dimensions: 17x18
Mud room
- Level: Main
- Area: 42 Square Feet
- Dimensions: 6x7
Office
- Level: Main
- Area: 154 Square Feet
- Dimensions: 11x14
Heating
- Forced Air
Cooling
- Central Air
Appliances
- Included: Air-To-Air Exchanger, Dishwasher, Disposal, Dryer, Gas Water Heater, Water Osmosis System, Microwave, Range, Refrigerator, Stainless Steel Appliance(s), Washer, Water Softener Owned
- Laundry: Electric Dryer Hookup, Upper Level, Washer Hookup
Features
- Basement: Daylight,Drain Tiled,Drainage System,8 ft+ Pour,Finished,Full,Sump Pump,Walk-Out Access
- Number of fireplaces: 1
- Fireplace features: Gas, Living Room
Interior area
- Total structure area: 3,402
- Total interior livable area: 3,402 sqft
- Finished area above ground: 2,574
- Finished area below ground: 828
Property
Parking
- Total spaces: 4
- Parking features: Attached, Asphalt, Garage Door Opener, Insulated Garage
- Attached garage spaces: 4
- Has uncovered spaces: Yes
- Details: Garage Dimensions (22x29 15x20)
Accessibility
- Accessibility features: None
Features
- Levels: Two
- Stories: 2
- Fencing: Vinyl
Lot
- Size: 9,104 Square Feet
- Dimensions: 65 x 139
Details
- Foundation area: 1274
- Parcel number: 114387001050
- Zoning description: Residential-Single Family
Construction
Type & style
- Home type: SingleFamily
- Property subtype: Single Family Residence
Materials
- Roof: Asphalt,Pitched
Condition
- New construction: No
- Year built: 2022
Utilities & green energy
- Electric: Circuit Breakers, 200+ Amp Service
- Gas: Natural Gas
- Sewer: City Sewer/Connected
- Water: City Water/Connected
Community & HOA
Community
- Subdivision: Foxtail Mdws
HOA
- Has HOA: Yes
- Services included: Professional Mgmt, Sanitation, Shared Amenities
- HOA fee: $35 monthly
- HOA name: RowCal
- HOA phone: 651-233-1307
Location
- Region: Saint Michael
Financial & listing details
- Price per square foot: $157/sqft
- Annual tax amount: $1,430
- Date on market: 1/9/2024
- Cumulative days on market: 172 days
- Road surface type: Paved
Price history
| Date | Event | Price |
|---|---|---|
| 5/1/2024 | Sold | $534,900-0.9%$157/sqft |
Source:  NorthstarMLS as distributed by MLS GRID #6475298 Report a problem NorthstarMLS as distributed by MLS GRID #6475298 Report a problem | ||
| 3/29/2024 | Pending sale | $539,900$159/sqft |
Source: NorthstarMLS as distributed by MLS GRID #6475298 Report a problem | ||
| 3/6/2024 | Price change | $539,900-1.8%$159/sqft |
Source: NorthstarMLS as distributed by MLS GRID #6475298 Report a problem | ||
| 1/8/2024 | Price change | $549,900-1.8%$162/sqft |
Source: NorthstarMLS as distributed by MLS GRID #6475298 Report a problem | ||
| 11/12/2023 | Price change | $559,900-3.4%$165/sqft |
Source: NorthstarMLS as distributed by MLS GRID #6443881 Report a problem | ||
| 10/9/2023 | Listed for sale | $579,900+3.9%$170/sqft |
Source: NorthstarMLS as distributed by MLS GRID #6443881 Report a problem | ||
| 8/31/2022 | Sold | $558,000-4.9%$164/sqft |
Source: NorthstarMLS as distributed by MLS GRID #6205216 Report a problem | ||
| 8/4/2022 | Pending sale | $586,473$172/sqft |
Source: NorthstarMLS as distributed by MLS GRID #6205216 Report a problem | ||
| 6/21/2022 | Price change | $586,473-4.3%$172/sqft |
Source: NorthstarMLS as distributed by MLS GRID #6205216 Report a problem | ||
| 6/12/2022 | Listed for sale | $612,643$180/sqft |
Source: NorthstarMLS as distributed by MLS GRID #6205216 Report a problem | ||
Public tax history
Tax history is unavailable.
Neighborhood: 55376
Nearby homes
- $395,0003 bd2 ba1.4k sqft3049 Jansen Ave NE, Saint Michael, MN 55376Off Market
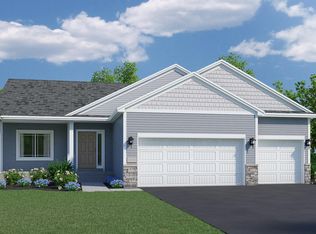
- $374,9003 bd2 ba1.3k sqft3048 Jansen Ave NE, Saint Michael, MN 55376Sold

- $380,9003 bd2 ba1.3k sqft3032 Jansen Ave NE, Saint Michael, MN 55376Sold

- $478,9004 bd2 ba3.7k sqft3073 Jansen Ave NE, Saint Michael, MN 55376Off Market
- $433,200-- sqft3065 Jansen Ave NE, Saint Michael, MN 55376Off Market
- $380,9003 bd2 ba1.3k sqft3064 Jansen Ave NE, Saint Michael, MN 55376Sold
- $374,9003 bd2 ba1.3k sqft3080 Jansen Ave NE, Saint Michael, MN 55376Sold
- $380,9003 bd2 ba1.3k sqft3096 Jansen Ave NE, Saint Michael, MN 55376Sold
Nearby schools
GreatSchools rating
- 9/10St. Michael Elementary SchoolGrades: 1-4Distance: 1.2 mi
- 8/10St. Michael-Albertville Middle EastGrades: 5-8Distance: 3.6 mi
- 9/10St. Michael-Albertville Senior High SchoolGrades: 9-12Distance: 2.6 mi
Get a cash offer in 3 minutes
Find out how much your home could sell for in as little as 3 minutes with a no-obligation cash offer.
Estimated market value
$523,900
Get a cash offer in 3 minutes
Find out how much your home could sell for in as little as 3 minutes with a no-obligation cash offer.
Estimated market value
$523,900
- Minnesota
- Wright County
- Saint Michael
- 55376
- 3033 Jansen Ave NE
Nearby cities
Nearby zip codes
Other Saint Michael Topics
