Skip main navigation
Sold for $530,000
Street View
  • $530,000

    3033 Lake Forest Drive, Augusta, GA

    3beds
    2,615sqft
    Single Family Residence
    Built in 1951
    0.52 Acres Lot
    $575,800 Zestimate®
    $203/sqft
    $2,698 Estimated rent

    Home value

    $575,800

    $547,000 - $616,000

    $2,698/mo

    Zestimate® history
    Loading
    Loading...

    Owner options

    List your home for rent

    $2,698/mo

    Rent Zestimate®

    Find your next renter with Zillow Rental Manager. Plus, with online applications, you can quickly screen prospective tenants – for free.

    Learn more

    $2,698/mo

    Rent Zestimate®

    Refinance and save

    $3,235/mo

    Est. payment

    Refinancing to a lower rate could help reduce your monthly payments and save thousands over the life of the loan.

    See today's rates

    $3,235/mo

    Est. payment

    Explore your selling options

    Work with a Zillow partner agent

    Leverage their expertise and Zillow's premium Showcase listings to get your home seen by more buyers.

    Get started

    List with your own agent

    Get your home in front of millions of buyers by listing it on Zillow.

    Learn how to do it

    Sell it yourself

    Take full control of how buyers see your home on Zillow by listing For Sale by Owner (FSBO).

    List your home

    What's special

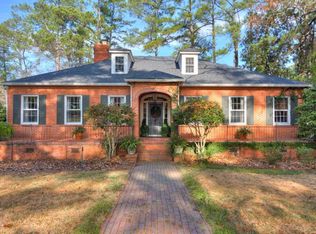
    Welcome home to this stunning, meticulously updated ranch-style treasure, nestled on an expansive half-acre lot on one of Augusta's most coveted streets. Brilliantly renovated, this exceptional residence exudes modern elegance within its classic lines. Step inside to discover a haven of sophisticated updates, where high-end finishes seamlessly blend with the enduring charm of a ranch home. The heart of the home, the awe-inspiring kitchen, beckons you to gather around its spacious island, perfect for hosting memorable gatherings. Prepare culinary masterpieces in the double oven, surrounded by custom cabinetry, gleaming countertops, and brand-new appliances. Indulge in the sanctuary of the master bathroom, adorned with a luxurious soaker tub and a captivating walk-in shower encased in a breathtaking custom archway. Exquisite hardwood floors flow seamlessly throughout the home, lending an air of warmth and timeless style. Cozy up beside the inviting gas fireplace in the living room, creating a perfect ambiance for relaxation or entertaining. An unexpected delight awaits in the walk-out basement, that can be used as a guest room or additional living area, complete with an additional full bathroom and walk-in shower. This versatile space can effortlessly adapt to your needs, offering endless possibilities. This is an unmissable chance to secure your dream home in the heart of a highly desired neighborhood. Don't let this exceptional opportunity pass you by!

    Zillow last checked:

    Listing updated:

    Listed by:

    Laura Boshell 706-288-8901,

    Keller Williams Realty Augusta Partners

    Bought with:

    Laura Boshell, 204114

    Keller Williams Realty Augusta Partners

    Source: Hive MLS,MLS#: 98175904MLS LogoOriginating MLS: REALTORS® of Greater Augusta

    Facts & features

    Interior

    Bedrooms & bathrooms
    • Bedrooms: 3
    • Bathrooms: 4
    • Full bathrooms: 3
    • 1/2 bathrooms: 1
    Primary bedroom
    • Level: Main
    • Dimensions: 16 x 13
    Bedroom 2
    • Level: Main
    • Dimensions: 17 x 13
    Bedroom 3
    • Level: Main
    • Dimensions: 14 x 11
    Dining room
    • Level: Main
    • Dimensions: 12 x 10
    Family room
    • Level: Main
    • Dimensions: 21 x 13
    Kitchen
    • Level: Main
    • Dimensions: 14 x 14
    Laundry
    • Level: Main
    • Dimensions: 10 x 6
    Other
    • Level: Basement
    • Dimensions: 20 x 22
    Sunroom
    • Level: Main
    • Dimensions: 14 x 9
    Heating
    • Heat Pump, Fireplace(s), Electric, Natural Gas
    Cooling
    • Central Air, Ceiling Fan(s), Heat Pump
    Appliances
    • Included: Built-In Microwave, Refrigerator, Double Oven, Dishwasher, Cooktop
    • Laundry: Dryer Hookup, Washer Hookup
    Features
    • Entrance Foyer, Blinds/Shades, Eat-in Kitchen, Wired for Data
    • Flooring: Concrete, Marble, Hardwood, Stone
    • Basement: Exterior Entry,Finished,Interior Entry,Walk-Out Access,See Remarks
    • Attic: Other
    Interior area
    • Total structure area: 2,615
    • Total interior livable area: 2,615 sqft

    Property

    Parking
    • Parking features: Concrete, Parking Pad
    Features
    • Levels: Bi-Level
    • Patio & porch: Patio, Front Porch, Rear Porch, Side Porch
    • Exterior features: Other
    • Fencing: Fenced
    Lot
    • Size: 0.52 Acres
    • Dimensions: .52
    • Features: Landscaped, Sprinklers in Front, Sprinklers in Rear
    Details
    • Parcel number: 0333176000

    Construction

    Type & style
    • Home type: SingleFamily
    • Property subtype: Single Family Residence
    Materials
    • Brick
    • Foundation: Crawl Space
    • Roof: Composition
    Condition
    • New construction: No
    • Year built: 1951

    Utilities & green energy

    • Sewer: Public Sewer
    • Water: Public
    • Utilities for property: Cable Available

    Community & neighborhood

    Security
    • Security features: Security System
    Location
    • Region: Augusta
    • Subdivision: Forest Hills

    HOA & financial

    HOA
    • Has HOA: No
    • Amenities included: Street Lights

    Other

    Other facts
    • Listing agreement: Exclusive Right To Sell
    • Listing terms: 1031 Exchange,Cash,Conventional,FHA,VA Loan

    Price history

    DateEventPrice
    6/7/2024Sold$530,000$203/sqft
    Source: Hive MLS #98175904 Report a problem
    4/29/2024Pending sale$530,000+47.6%$203/sqft
    Source: REALTORS® of Greater Augusta #528413 Report a problem
    6/12/2020Sold$359,000-0.3%$137/sqft
    Source: Hive MLS #98006255 Report a problem
    4/30/2020Pending sale$359,900$138/sqft
    Source: RE/MAX PARTNERS #454582 Report a problem
    2/22/2020Listed for sale$359,900-4%$138/sqft
    Source: Owner Report a problem
    12/30/2019Listing removed$374,900$143/sqft
    Source: RE/MAX PARTNERS #441670 Report a problem
    6/19/2019Price change$374,900-6.3%$143/sqft
    Source: RE/MAX PARTNERS #441670 Report a problem
    5/22/2019Listed for sale$399,900+21516.2%$153/sqft
    Source: RE/MAX PARTNERS #441670 Report a problem
    2/16/2012Sold$1,850-99.1%$1/sqft
    Source: Public Record Report a problem
    12/16/2011Price change$210,000-16%$80/sqft
    Source: Blanchard and Calhoun Real Estate #331913 Report a problem
    11/18/2010Listed for sale$250,000$96/sqft
    Source: Blanchard and Calhoun Real Estate #331913 Report a problem

    Public tax history

    YearProperty taxesTax assessment
    2025$6,248 +3.6%$204,796 +2.5%
    2024$6,029 +27%$199,872 +23.4%
    2023$4,746 -11.3%$161,916 -1.7%
    2022$5,348 +5.8%$164,734 +8.2%
    2021$5,054 +20%$152,188 +32.2%
    2020$4,210 +0.6%$115,150 +1.5%
    2019$4,187 +0.5%$113,501
    2018$4,165 -0.5%$113,501 +4.8%
    2017$4,187 +5.2%$108,262
    2016$3,981 $108,262
    2015$3,981 -5%$108,262
    2014$4,191 $108,262
    2013-- --
    2012-- --
    2011-- --
    2010-- --
    2009-- --
    2008-- --
    2007-- --
    2005-- --
    2004-- --
    2001-- --
    2000-- --

    Find assessor info on the county website

    Neighborhood: Forrest Hills

    Nearby schools

    GreatSchools rating
    Schools provided by the listing agent
    • Elementary: Forest Hills
    • Middle: Langford
    • High: Richmond Academy

    Source: Hive MLS. This data may not be complete. We recommend contacting the local school district to confirm school assignments for this home.

    Get pre-qualified for a loan
    At Zillow Home Loans, we can pre-qualify you in as little as 5 minutes with no impact to your credit score.

    An equal housing lender. NMLS #10287.

    Sell for more on Zillow
    Get a Zillow Showcase℠ listing at no additional cost and you could sell for .
    $575,800
    2% more
    +$11,516
    With Zillow Showcase(estimated)
    $587,316