This adorable Semi-detached home is a wonderful purchase at $375 . There are 3 bedrooms, and one updated bathroom upstairs. An estimated floor plan is shown with the disclosures. The owners raised their family there over the past 49 years and enjoyed living in this area of Wheaton. It has a great back yard and side yard area for gardening or just enjoying being outside. Highland Elementary School is across the street. These entry level homes are hard to find under $400,000. in Montgomery County, especially in the Wheaton area. Make sure you get a chance to see it. THERE IS A COMMODE Downstairs next to the Utility sink. Some have made a second bath downstairs where this is set up. Additionally there is a good amount of storage area in the attic and a older storage shed in the back yard.
Sold for $385,000
Zestimate®
$385,000
3033 Medway St, Silver Spring, MD 20902
3beds
1,048sqft
Single Family Residence
Built in 1950
3,197 Square Feet Lot
$385,000 Zestimate®
$367/sqft
$2,551 Estimated rent
Home value
$385,000
$354,000 - $420,000
$2,551/mo
Zestimate® history
Owner options
List your home for rent
$2,551/mo
Rent Zestimate®
Find your next renter with Zillow Rental Manager. Plus, with online applications, you can quickly screen prospective tenants – for free.
$2,551/mo
Rent Zestimate®
Refinance and save
$2,372/mo
Est. payment
Refinancing to a lower rate could help reduce your monthly payments and save thousands over the life of the loan.
$2,372/mo
Est. payment
Explore your selling options
Work with a Zillow partner agent
Leverage their expertise and Zillow's premium Showcase listings to get your home seen by more buyers.
Get startedList with your own agent
Get your home in front of millions of buyers by listing it on Zillow.
Learn how to do itSell it yourself
Take full control of how buyers see your home on Zillow by listing For Sale by Owner (FSBO).
List your homeWhat's special
Updated bathroom upstairs
Zillow last checked:
Listing updated:
Listed by:
Mrs. Meyerdirk 301-346-3431,
Urban Brokers, LLC,
Co-Listing Agent: Joyce P Meyerdirk-Mckenzie 443-255-1644,
Urban Brokers, LLC
Bought with:
Mr. Mason Lyon, 5002555
Northrop Realty
Source: Bright MLS,MLS#: MDMC2206316
Facts & features
Interior
Bedrooms & bathrooms
- Bedrooms: 3
- Bathrooms: 1
- Full bathrooms: 1
Rooms
- Room types: Living Room, Dining Room, Primary Bedroom, Bedroom 2, Bedroom 3, Kitchen, Family Room, Laundry, Storage Room, Workshop
Primary bedroom
- Features: Flooring - HardWood
- Level: Upper
- Area: 132 Square Feet
- Dimensions: 12 x 11
Bedroom 2
- Features: Flooring - HardWood
- Level: Upper
- Area: 110 Square Feet
- Dimensions: 11 x 10
Bedroom 3
- Features: Flooring - HardWood
- Level: Upper
- Area: 72 Square Feet
- Dimensions: 9 x 8
Dining room
- Features: Flooring - HardWood, Built-in Features
- Level: Main
- Area: 104 Square Feet
- Dimensions: 13 x 8
Family room
- Features: Basement - Partially Finished, Flooring - Other
- Level: Lower
- Area: 204 Square Feet
- Dimensions: 17 x 12
Kitchen
- Features: Flooring - Other, Kitchen - Electric Cooking
- Level: Main
- Area: 63 Square Feet
- Dimensions: 9 x 7
Laundry
- Features: Basement - Unfinished
- Level: Lower
- Area: 40 Square Feet
- Dimensions: 8 x 5
Living room
- Features: Flooring - HardWood, Walk-In Closet(s)
- Level: Main
- Area: 221 Square Feet
- Dimensions: 17 x 13
Storage room
- Features: Flooring - Concrete
- Level: Lower
- Area: 25 Square Feet
- Dimensions: 5 x 5
Workshop
- Features: Flooring - Concrete
- Level: Lower
- Area: 81 Square Feet
- Dimensions: 9 x 9
Heating
- Forced Air, Natural Gas
Cooling
- None, Electric
Appliances
- Included: Built-In Range, Oven/Range - Electric, Refrigerator, Washer, Water Heater, Gas Water Heater
- Laundry: In Basement, Laundry Room
Features
- Dry Wall, Block Walls
- Flooring: Hardwood, Vinyl, Other
- Windows: Replacement
- Basement: Full,Exterior Entry,Partially Finished
- Has fireplace: No
Interior area
- Total structure area: 2,600
- Total interior livable area: 1,048 sqft
- Finished area above ground: 1,008
- Finished area below ground: 40
Property
Parking
- Parking features: On Street
- Has uncovered spaces: Yes
Accessibility
- Accessibility features: None
Features
- Levels: Three
- Stories: 3
- Exterior features: Sidewalks, Street Lights
- Pool features: None
- Has view: Yes
- View description: Garden, Street, Trees/Woods
Lot
- Size: 3,197 Square Feet
- Features: Backs to Trees, Middle Of Block
Details
- Additional structures: Above Grade, Below Grade
- Parcel number: 161301235886
- Zoning: R40
- Special conditions: Standard
Construction
Type & style
- Home type: SingleFamily
- Architectural style: Traditional
- Property subtype: Single Family Residence
- Attached to another structure: Yes
Materials
- Brick
- Foundation: Block, Slab
- Roof: Composition
Condition
- Good
- New construction: No
- Year built: 1950
- Major remodel year: 2025
Utilities & green energy
- Electric: Other
- Sewer: Public Sewer
- Water: Public
- Utilities for property: Cable Available, Natural Gas Available, Sewer Available, Water Available, Electricity Available, Cable
Community & HOA
Community
- Subdivision: Connecticut Ave
HOA
- Has HOA: No
Location
- Region: Silver Spring
Financial & listing details
- Price per square foot: $367/sqft
- Tax assessed value: $292,500
- Annual tax amount: $3,757
- Date on market: 12/3/2025
- Listing agreement: Exclusive Right To Sell
- Listing terms: Cash,Conventional,FHA,VA Loan
- Ownership: Fee Simple
- Road surface type: Paved
Price history
| Date | Event | Price |
|---|---|---|
| 12/31/2025 | Sold | $385,000+2.7%$367/sqft |
Source:  Bright MLS #MDMC2206316 Report a problem Bright MLS #MDMC2206316 Report a problem | ||
| 12/11/2025 | Pending sale | $375,000$358/sqft |
Source: Bright MLS #MDMC2206316 Report a problem | ||
| 12/3/2025 | Listed for sale | $375,000$358/sqft |
Source: Bright MLS #MDMC2206316 Report a problem | ||
Public tax history
| Year | Property taxes | Tax assessment |
|---|---|---|
| 2025 | $3,276 +1.2% | $292,500 +4% |
| 2024 | $3,237 +4.1% | $281,167 +4.2% |
| 2023 | $3,109 +9% | $269,833 +4.4% |
| 2022 | $2,853 +7.2% | $258,500 +7.1% |
| 2021 | $2,662 +7.5% | $241,467 +7.6% |
| 2020 | $2,476 +11.2% | $224,433 +8.2% |
| 2019 | $2,226 -0.2% | $207,400 +2.7% |
| 2018 | $2,230 -1.7% | $201,900 +2.8% |
| 2017 | $2,269 +68.1% | $196,400 +2.9% |
| 2016 | $1,350 | $190,900 +5.4% |
| 2015 | $1,350 | $181,133 +5.7% |
| 2014 | $1,350 | $171,367 +6% |
| 2013 | -- | $161,600 |
| 2012 | -- | $161,600 |
| 2011 | -- | $161,600 -50.3% |
| 2010 | -- | $325,180 +10.4% |
| 2009 | -- | $294,520 +11.6% |
| 2008 | -- | $263,860 +13.1% |
| 2007 | -- | $233,200 +22% |
| 2006 | -- | $191,210 +28.1% |
| 2005 | -- | $149,220 +39.2% |
| 2004 | -- | $107,230 |
| 2003 | -- | $107,230 +8.8% |
| 2002 | -- | $98,563 +4.6% |
| 2001 | -- | $94,230 |
Find assessor info on the county website
Neighborhood: 20902
Nearby homes
- $395,1003 bd1 ba1k sqft3031 Medway St, Silver Spring, MD 20902Off Market
- $383,200-- bd1 ba1.2k sqft3035 Medway St, Silver Spring, MD 20902Off Market
- $356,800-- bd1 ba1k sqft3029 Medway St, Silver Spring, MD 20902Off Market
- $525,0003 bd2 ba1.4k sqft3008 Hardy Ave, Silver Spring, MD 20902Sold
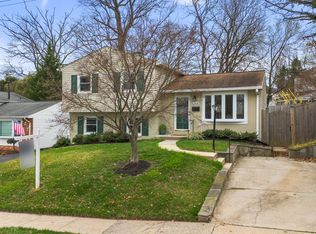
- $350,0003 bd2 ba1k sqft3027 Medway St, Silver Spring, MD 20902Pending
- $571,8004 bd2 ba1k sqft3006 Hardy Ave, Silver Spring, MD 20902Off Market
- $402,300-- bd1 ba1k sqft3025 Medway St, Silver Spring, MD 20902Off Market
- $558,500-- bd2 ba986 sqft3009 Hardy Ave, Silver Spring, MD 20902Off Market
Nearby schools
GreatSchools rating
- 6/10Highland Elementary SchoolGrades: PK-5Distance: 0.1 mi
- 5/10Newport Mill Middle SchoolGrades: 6-8Distance: 0.7 mi
- 7/10Albert Einstein High SchoolGrades: 9-12Distance: 0.8 mi
Schools provided by the listing agent
- Elementary: Highland View
- District: Montgomery County Public Schools
Source: Bright MLS. This data may not be complete. We recommend contacting the local school district to confirm school assignments for this home.
Get a cash offer in 3 minutes
Find out how much your home could sell for in as little as 3 minutes with a no-obligation cash offer.
Estimated market value
$385,000
Get a cash offer in 3 minutes
Find out how much your home could sell for in as little as 3 minutes with a no-obligation cash offer.
Estimated market value
$385,000
- Maryland
- Montgomery County
- Silver Spring
- 20902
- 3033 Medway St
Nearby cities
Nearby neighborhoods
Nearby zip codes
Other Silver Spring Topics
