Skip main navigation
Sold for $493,000
Street View
  • $493,000

    3033 N 95th St, Lincoln, NE 68507

    4beds
    2,621sqft
    Single Family Residence
    Built in 2017
    9,583.2 Square Feet Lot
    $512,400 Zestimate®
    $188/sqft
    $2,556 Estimated rent

    Home value

    $512,400

    $471,000 - $559,000

    $2,556/mo

    Zestimate® history
    Loading
    Loading...

    Owner options

    List your home for rent

    $2,556/mo

    Rent Zestimate®

    Find your next renter with Zillow Rental Manager. Plus, with online applications, you can quickly screen prospective tenants – for free.

    Learn more

    $2,556/mo

    Rent Zestimate®

    Refinance and save

    $3,314/mo

    Est. payment

    Refinancing to a lower rate could help reduce your monthly payments and save thousands over the life of the loan.

    See today's rates

    $3,314/mo

    Est. payment

    Explore your selling options

    Work with a Zillow partner agent

    Leverage their expertise and Zillow's premium Showcase listings to get your home seen by more buyers.

    Get started

    List with your own agent

    Get your home in front of millions of buyers by listing it on Zillow.

    Learn how to do it

    Sell it yourself

    Take full control of how buyers see your home on Zillow by listing For Sale by Owner (FSBO).

    List your home

    What's special

    Partially covered patioFully finished basementPrivacy fenceHeated and cooled garageWall mounted tvMain-floor livingSpacious primary en suite
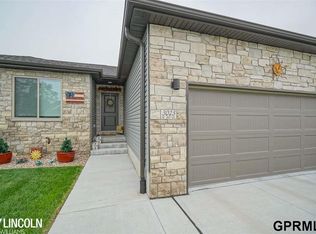
    **PRISTINE 4 BED, 3 BATH, 5+ CAR HEATED & COOLED GARAGE!** Welcome to this beautifully laid-out 4-bedroom, 3-bath ranch home offering the perfect blend of comfort and functionality. Enjoy main-floor living with 2 bedrooms upstairs and 2 additional bedrooms in the fully finished basement—ideal for guests, a home office, or multigenerational living. The dedicated laundry room can also be found on the main floor along with a full bath and spacious primary en suite. The true showstopper, however, is the incredible heated and cooled 5+ car garage—perfect for car enthusiasts, hobbyists, or extra storage. Relax outdoors on the partially covered patio, complete with a charming area for a porch swing and wall mounted TV, your new favorite spot for morning coffee or evening relaxation. Backyard is enclosed with a privacy fence. This home is a rare find with the space, flexibility, and standout features to match your lifestyle!

    Zillow last checked:

    Listing updated:

    Listed by:

    Amy Pfingsten 402-520-0912,

    Red Door Realty

    Bought with:

    Shannon Butalla, 20150069

    Nebraska Realty

    Source: GPRMLS,MLS#: 22519230MLS Logo

    Facts & features

    Interior

    Bedrooms & bathrooms
    • Bedrooms: 4
    • Bathrooms: 3
    • Full bathrooms: 2
    • 3/4 bathrooms: 1
    • Main level bathrooms: 2
    Primary bedroom
    • Level: Main
    Bedroom 2
    • Level: Main
    Bedroom 3
    • Level: Basement
    Bedroom 4
    • Level: Basement
    Basement
    • Area: 1571
    Heating
    • Natural Gas, Forced Air
    Cooling
    • Central Air
    Features
    • Basement: Full,Finished
    • Has fireplace: No
    Interior area
    • Total structure area: 2,621
    • Total interior livable area: 2,621 sqft
    • Finished area above ground: 1,571
    • Finished area below ground: 1,050

    Property

    Parking
    • Total spaces: 5
    • Parking features: Heated Garage, Attached
    • Attached garage spaces: 5
    Features
    • Patio & porch: Patio, Covered Patio
    • Exterior features: Sprinkler System
    • Fencing: Full,Privacy
    Lot
    • Size: 9,583 sqft
    • Dimensions: 70 x 137
    • Features: Up to 1/4 Acre.
    Details
    • Additional structures: Shed(s)
    • Parcel number: 1711407017000

    Construction

    Type & style
    • Home type: SingleFamily
    • Architectural style: Ranch
    • Property subtype: Single Family Residence
    Materials
    • Foundation: Concrete Perimeter
    Condition
    • Not New and NOT a Model
    • New construction: No
    • Year built: 2017

    Utilities & green energy

    • Sewer: Public Sewer
    • Water: Public

    Community & neighborhood

    Location
    • Region: Lincoln
    • Subdivision: PRAIRIE VILLAGE NORTH

    HOA & financial

    HOA
    • Has HOA: Yes
    • HOA fee: $85 annually

    Other

    Other facts
    • Listing terms: VA Loan,FHA,Conventional,Cash
    • Ownership: Fee Simple

    Price history

    DateEventPrice
    8/15/2025Sold$493,000-1.4%$188/sqft
    Source: GPRMLS #22519230 Report a problem
    7/18/2025Pending sale$499,950$191/sqft
    Source: GPRMLS #22519230 Report a problem
    7/11/2025Listed for sale$499,950+108.4%$191/sqft
    Source: GPRMLS #22519230 Report a problem
    6/9/2018Sold$239,900-22.6%$92/sqft
    Source: Agent Provided Report a problem
    11/9/2017Sold$310,000+453.6%$118/sqft
    Source: GPRMLS #L10140125 Report a problem
    1/24/2017Sold$56,000$21/sqft
    Source: Public Record Report a problem

    Public tax history

    YearProperty taxesTax assessment
    2025$5,680 -3%$452,600 +7.5%
    2024$5,856 -14%$421,000 +4.5%
    2023$6,813 +0.3%$402,800 +20.3%
    2022$6,792 0%$334,900
    2021$6,792 +14.3%$334,900 +9.4%
    2020$5,943 -3.1%$306,200
    2019$6,132 +6.1%$306,200 +5.5%
    2018$5,779 +4.5%$290,300 +480.6%
    2017$5,528 +2236.8%$50,000 +313.2%
    2016$237 $12,100

    Find assessor info on the county website

    Neighborhood: 68507

    Nearby schools

    GreatSchools rating
    Schools provided by the listing agent
    • Elementary: Robinson
    • Middle: Mickle
    • High: Lincoln Northeast
    • District: Lincoln Public Schools

    Source: GPRMLS. This data may not be complete. We recommend contacting the local school district to confirm school assignments for this home.

    Get pre-qualified for a loan
    At Zillow Home Loans, we can pre-qualify you in as little as 5 minutes with no impact to your credit score.

    An equal housing lender. NMLS #10287.