Skip main navigation
Off market
  • Price Unknown

    3033 N Arizona Ave #6-367, Chandler, AZ 85225

    2beds
    1,322sqft
    Apartment
    Built in ----
    -- sqft lot
    $-- Zestimate®
    $--/sqft
    $2,314 Estimated rent

    Home value

    Not available

    Estimated sales range

    Not available

    $2,314/mo

    Zestimate® history
    Loading
    Loading...

    Owner options

    List your home for rent

    $2,314/mo

    Rent Zestimate®

    Find your next renter with Zillow Rental Manager. Plus, with online applications, you can quickly screen prospective tenants – for free.

    Learn more

    $2,314/mo

    Rent Zestimate®

    Refinance and save

    Refinancing to a lower rate could help reduce your monthly payments and save thousands over the life of the loan.

    See today's rates

    Explore your selling options

    Work with a Zillow partner agent

    Leverage their expertise and Zillow's premium Showcase listings to get your home seen by more buyers.

    Get started

    List with your own agent

    Get your home in front of millions of buyers by listing it on Zillow.

    Learn how to do it

    Sell it yourself

    Take full control of how buyers see your home on Zillow by listing For Sale by Owner (FSBO).

    List your home

    What's special

    Open-concept layoutOpen-to-below overlookSpiral staircaseQuartz countertopsStainless steel appliancesWood-look flooring throughout

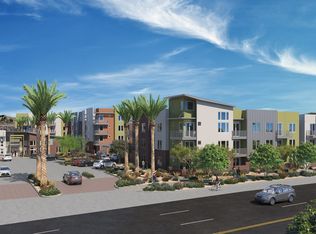
    The B2L is the floor plan for renters who want more, and at 1,322 square feet across two levels, it delivers exactly that. Two bedrooms and two bathrooms on the main floor give you all the functionality of Garrett Uptown's most popular layouts, and then the spiral staircase takes you somewhere most Chandler apartments simply can't offer: a private upper loft with its own flex space, bathroom, and an open-to-below overlook that makes the whole home feel dramatic and distinct.The main level flows the way an open-concept layout should with a kitchen into dining into living, finished with quartz countertops, stainless steel appliances, and wood-look flooring throughout. Both main-floor bedrooms feature plush carpet and real square footage, and the two full bathrooms mean the layout functions beautifully whether you're living solo with a dedicated office suite upstairs, sharing with roommates across separate levels, or hosting guests who get a floor entirely to themselves. In-home full-size washer and dryer included as standard.The loft level adds a dimension — literally — that sets the B2L apart from every other unit in the community. If you've been searching for an apartment that actually lives like a home, this is it.For a full list of apartment finishes and accents, explore our amenities page. Have questions? Browse our FAQs page or contact our team directly!

    This property is not currently displayed as for sale or rent on Zillow. This may be different from what's on other websites or public sources.

    Zillow last checked:

    Listing updated:

    Source: Zillow Rentals

    Facts & features

    Interior

    Bedrooms & bathrooms
    • Bedrooms: 2
    • Bathrooms: 3
    • Full bathrooms: 3
    Heating
    • Electric, Natural Gas
    Cooling
    • Air Conditioner
    Appliances
    • Included: Dishwasher, Garbage Disposal, Microwave Oven, Range, Refrigerator, dryer, washer
    • Laundry: In Unit
    Features
    • Bar, Ceiling Fan(s), Elevator, Kitchen Island, Smart Home, Storage, Vaulted Ceilings
    • Flooring: Carpet
    • Has fireplace: Yes
    Interior area
    • Total interior livable area: 1,322 sqft

    Property

    Parking
    • Parking features: Covered, Garage
    • Has garage: Yes
    • Details: Contact manager
    Accessibility
    • Accessibility features: Disabled Access
    Features
    • Patio & porch: Covered, Patio
    • Exterior features: Balcony, Fire Pit, Outdoor Kitchen, Storage
    • Pool features: Pool
    • Has spa: Yes
    • Spa features: Spa
    • Has view: Yes
    • View description: View
    Lot
    • Features: Private
    Details
    • Additional structures: Garage(s), Outdoor Kitchen, Storage

    Construction

    Type & style
    • Home type: Apartment
    • Property subtype: Apartment

    Community & HOA

    Community
    • Features: Clubhouse, Fitness Center, Gated, Pool
    • Security: Gated Community, Security System
    • Deposit fee: $500
    • Pet deposit fee: $250
    • Pet fee: $40 monthly
    • Pet fee: $250 one time
    • Pet deposit fee: $250
    • Pet fee: $40 monthly
    • Pet fee: $250 one time
    HOA
    • Amenities included: Clubhouse, Fitness Center, Gated, Hot Tub, Maintenance, Management, Parking, Pool, Recreation Room, Spa, Storage
    Location
    • Region: Chandler

    Financial & listing details

    • Date on market: 7/19/2026
    • Lease term: 12 months, 13 months, 14 months, 15 months

    Price history

    DateEventPrice
    8/8/2026Listing removed$2,600$2/sqft
    Source: Zillow Rentals Report a problem
    7/19/2026Price change$2,600+0.4%$2/sqft
    Source: Zillow Rentals Report a problem
    5/15/2026Price change$2,590-2.1%$2/sqft
    Source: Zillow Rentals Report a problem
    5/7/2026Listed for rent$2,645$2/sqft
    Source: Zillow Rentals Report a problem
    4/18/2026Listing removed$2,645$2/sqft
    Source: Zillow Rentals Report a problem
    4/11/2026Listed for rent$2,645+1.1%$2/sqft
    Source: Zillow Rentals Report a problem
    3/10/2026Listing removed$2,615$2/sqft
    Source: Zillow Rentals Report a problem
    2/24/2026Price change$2,615+4%$2/sqft
    Source: Zillow Rentals Report a problem
    2/10/2026Price change$2,515+0.8%$2/sqft
    Source: Zillow Rentals Report a problem
    12/20/2025Price change$2,495+8.5%$2/sqft
    Source: Zillow Rentals Report a problem
    12/6/2025Price change$2,300+11.3%$2/sqft
    Source: Zillow Rentals Report a problem
    11/14/2025Listed for rent$2,067$2/sqft
    Source: Zillow Rentals Report a problem

    Public tax history

    Tax history is unavailable.

    Neighborhood: 85225

    Nearby schools

    GreatSchools rating