Exquisite 2-bed/2.5 bath contemporary home nestled in the leafy, well-established Bellevue Forest neighborhood. This masterful renovation offers the perfect blend of modern luxury and timeless charm. Step inside and be greeted by an open-concept living space, flooded with natural light and adorned with sleek, high-end finishes. The exceptional gourmet kitchen is a chef's dream, featuring Bosch stainless steel appliances, Meridian solid maple custom cabinetry, spacious honed black granite island, silestone counter and finished oak breakfast bar, perfect for entertaining and comfortable living. The state of the art spa-like bathrooms provide a tranquil retreat with their luxurious fixtures, elegant tile work and modern design. The main-level primary suite boasts a generous walk-in closet/dressing room and an ensuite bath, with stand-up, rainfall shower and tile bench. The second, lower-level, bedroom suite is equally well appointed with ensuite bath, complete with tub and walk-in closet. Every detail of this home has been meticulously designed to provide the ultimate in comfort and style. From the beautiful hardwood floors to the gorgeous designer lighting, no expense has been spared in this exceptional renovation. Enjoy the best of both worlds with contemporary living in this gorgeous home. Arlington is a convenient location to all commuter routes to DC, McLean, Alexandria, Falls Church, Tysons and all points West, with top-rated schools and abundant shopping, dining, parks and recreational amenities
Sold for $1,350,000
$1,350,000
3033 N Oakland St, Arlington, VA 22207
2beds
2,762sqft
Single Family Residence
Built in 1950
10,663 Square Feet Lot
$1,473,100 Zestimate®
$489/sqft
$5,404 Estimated rent
Home value
$1,473,100
$1.40M - $1.56M
$5,404/mo
Zestimate® history
Owner options
List your home for rent
$5,404/mo
Rent Zestimate®
Find your next renter with Zillow Rental Manager. Plus, with online applications, you can quickly screen prospective tenants – for free.
$5,404/mo
Rent Zestimate®
Refinance and save
$8,434/mo
Est. payment
Refinancing to a lower rate could help reduce your monthly payments and save thousands over the life of the loan.
$8,434/mo
Est. payment
Explore your selling options
Work with a Zillow partner agent
Leverage their expertise and Zillow's premium Showcase listings to get your home seen by more buyers.
Get startedList with your own agent
Get your home in front of millions of buyers by listing it on Zillow.
Learn how to do itSell it yourself
Take full control of how buyers see your home on Zillow by listing For Sale by Owner (FSBO).
List your homeWhat's special
Zillow last checked:
Listing updated:
Listed by:
Karen Close 703-517-9477,
CENTURY 21 New Millennium,
Co-Listing Agent: Candee Currie 703-203-6005,
CENTURY 21 New Millennium
Bought with:
Thomas Arehart, 0225075800
Samson Properties
Source: Bright MLS,MLS#: VAAR2046536
Facts & features
Interior
Bedrooms & bathrooms
- Bedrooms: 2
- Bathrooms: 3
- Full bathrooms: 2
- 1/2 bathrooms: 1
- Main level bathrooms: 2
- Main level bedrooms: 1
Rooms
- Room types: Living Room, Dining Room, Primary Bedroom, Bedroom 2, Kitchen, Laundry, Office, Recreation Room, Storage Room, Bathroom 2, Primary Bathroom, Half Bath
Basement
- Area: 1272
Heating
- Forced Air, Natural Gas
Cooling
- Central Air, Electric
Appliances
- Included: Microwave, Cooktop, Dishwasher, Disposal, Dryer, Humidifier, Ice Maker, Oven, Refrigerator, Stainless Steel Appliance(s), Washer, Water Heater, Gas Water Heater
- Laundry: Laundry Room
Features
- Built-in Features, Ceiling Fan(s), Combination Dining/Living, Entry Level Bedroom, Open Floorplan, Kitchen - Gourmet, Kitchen Island, Recessed Lighting, Bathroom - Tub Shower, Upgraded Countertops, Walk-In Closet(s)
- Flooring: Wood
- Windows: Double Pane Windows, Window Treatments
- Basement: Partial,Finished,Improved,Exterior Entry,Rear Entrance,Walk-Out Access
- Number of fireplaces: 2
Interior area
- Total structure area: 2,762
- Total interior livable area: 2,762 sqft
- Finished area above ground: 1,490
- Finished area below ground: 1,272
Property
Parking
- Total spaces: 1
- Parking features: Garage Door Opener, Attached
- Attached garage spaces: 1
Accessibility
- Accessibility features: None
Features
- Levels: Two
- Stories: 2
- Pool features: None
Lot
- Size: 10,663 Square Feet
- Features: Landscaped
Details
- Additional structures: Above Grade, Below Grade
- Parcel number: 04038125
- Zoning: R-10
- Special conditions: Standard
Construction
Type & style
- Home type: SingleFamily
- Architectural style: Contemporary,Ranch/Rambler
- Property subtype: Single Family Residence
Materials
- Brick, Block
- Foundation: Block
Condition
- Excellent
- New construction: No
- Year built: 1950
- Major remodel year: 2015
Utilities & green energy
- Sewer: Public Sewer
- Water: Public
Community & HOA
Community
- Security: Fire Sprinkler System
- Subdivision: Bellevue Forest
HOA
- Has HOA: No
Location
- Region: Arlington
Financial & listing details
- Price per square foot: $489/sqft
- Tax assessed value: $1,239,900
- Annual tax amount: $12,808
- Date on market: 7/25/2024
- Listing agreement: Exclusive Right To Sell
- Ownership: Fee Simple
Price history
| Date | Event | Price |
|---|---|---|
| 8/22/2024 | Sold | $1,350,000+1.9%$489/sqft |
Source:  Bright MLS #VAAR2046536 Report a problem Bright MLS #VAAR2046536 Report a problem | ||
| 7/30/2024 | Pending sale | $1,325,000$480/sqft |
Source: Bright MLS #VAAR2046536 Report a problem | ||
| 7/25/2024 | Listed for sale | $1,325,000+60.6%$480/sqft |
Source: Bright MLS #VAAR2046536 Report a problem | ||
| 11/19/2012 | Sold | $825,000$299/sqft |
Source: Public Record Report a problem | ||
| 10/14/2012 | Pending sale | $825,000$299/sqft |
Source: RE/MAX Allegiance #AR7945225 Report a problem | ||
| 10/11/2012 | Listed for sale | $825,000+10%$299/sqft |
Source: RE/MAX Allegiance Report a problem | ||
| 6/3/2005 | Sold | $750,000$272/sqft |
Source: Public Record Report a problem | ||
Public tax history
| Year | Property taxes | Tax assessment |
|---|---|---|
| 2025 | $13,663 +6.7% | $1,322,700 +6.7% |
| 2024 | $12,808 +4.8% | $1,239,900 +4.5% |
| 2023 | $12,220 +4% | $1,186,400 +4% |
| 2022 | $11,750 +5.1% | $1,140,800 +5.1% |
| 2021 | $11,185 +6.3% | $1,085,900 +5.9% |
| 2020 | $10,519 +3.2% | $1,025,200 +3.2% |
| 2019 | $10,190 +6% | $993,200 +3.9% |
| 2018 | $9,614 +6% | $955,700 +6% |
| 2017 | $9,072 +1.5% | $901,800 |
| 2016 | $8,937 +4.2% | $901,800 +4.7% |
| 2015 | $8,579 +2.9% | $861,300 +2.9% |
| 2014 | $8,334 +11.2% | $836,700 +12.3% |
| 2013 | $7,497 +3.6% | $745,200 |
| 2012 | $7,236 +1.4% | -- |
| 2011 | $7,139 | -- |
| 2009 | -- | -- |
| 2008 | -- | -- |
| 2007 | -- | -- |
| 2006 | -- | -- |
| 2005 | -- | -- |
| 2004 | -- | -- |
| 2003 | -- | -- |
| 2002 | -- | -- |
| 2001 | -- | $392,200 |
Find assessor info on the county website
Neighborhood: Bellevue Forest
Nearby homes
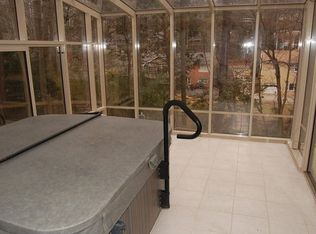
- $2,016,8006 bd6 ba4.5k sqft3025 N Oakland St, Arlington, VA 22207Off Market
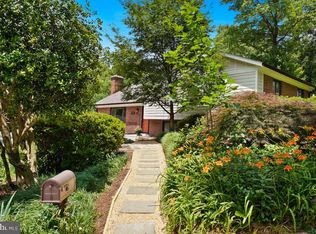
- $1,410,5734 bd3 ba1.7k sqft3758 30th Rd N, Arlington, VA 22207Sold
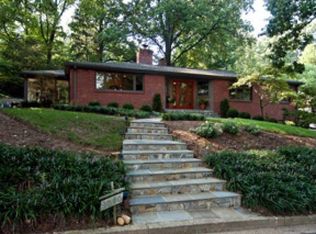
- $1,573,7003 bd2 ba2.6k sqft3040 N Oakland St, Arlington, VA 22207Off Market
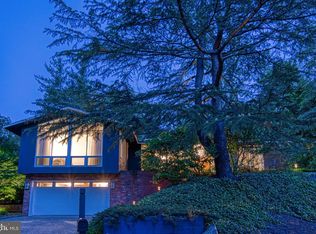
- $1,684,1003 bd3 ba2.4k sqft3024 N Oakland St, Arlington, VA 22207Off Market
- $28,500-- bd-- ba-- sqft3024 N Oakland St, Arlington, VA 22207Off Market
- $1,616,7004 bd3 ba3.1k sqft3019 N Oakland St, Arlington, VA 22207Off Market
- $1,516,7003 bd3 ba2k sqft3750 30th Pl N, Arlington, VA 22207Off Market
- $1,513,3004 bd3 ba1.5k sqft3744 30th Pl N, Arlington, VA 22207Off Market
Nearby schools
GreatSchools rating
- 10/10Jamestown Elementary SchoolGrades: PK-5Distance: 1.4 mi
- 10/10Williamsburg Middle SchoolGrades: 6-8Distance: 1.9 mi
- 8/10Yorktown High SchoolGrades: 9-12Distance: 1.7 mi
Schools provided by the listing agent
- Elementary: Taylor
- Middle: Williamsburg
- High: Yorktown
- District: Arlington County Public Schools
Source: Bright MLS. This data may not be complete. We recommend contacting the local school district to confirm school assignments for this home.
Get a cash offer in 3 minutes
Find out how much your home could sell for in as little as 3 minutes with a no-obligation cash offer.
Estimated market value
$1,473,100
Get a cash offer in 3 minutes
Find out how much your home could sell for in as little as 3 minutes with a no-obligation cash offer.
Estimated market value
$1,473,100
- Virginia
- Arlington County
- Arlington
- 22207
- Bellevue Forest
- 3033 N Oakland St
Nearby cities
Nearby neighborhoods
Nearby zip codes
Other Arlington Topics
