Welcome to a meticulously maintained Foursquare home that seamlessly blends historic charm with modern luxury. This beloved home has been thoughtfully enhanced over 17+ years of caring ownership, resulting in a truly exceptional property in the heart of Grant Park. Extensively updated throughout - features major recent upgrades including: new roof with skylights (2023), HVAC system with AC (2021), hot water tank (2023), EV charger (2021), and updated appliances. The transformative 2011 addition added approximately 450 square feet of inspired living space, including a versatile guest room/office, full bathroom, and den – creating seamless indoor-outdoor flow perfect for Portland living.The backyard is a true showstopper, featuring a stunning Trex deck with eco-friendly living roof, hot tub, custom gas fireplace with turf seating area, and professional landscaping. Inside, thoughtfully remodeled bathrooms showcase custom cabinetry and high-end fixtures, while the Neil Kelly gourmet kitchen anchors the main level. Family-friendly layout features all three bedrooms on the upper level for convenience, plus a finished attic bonus room perfect for a playroom, office, or creative studio, plus a finished basement providing additional living space. Beautiful hardwood floors, two fireplaces, and abundant natural light throughout. This is quintessential Portland living at its finest.Open on Love Day - come enjoy treats and fall in love.Seller is licensed OR realtor.
Sold
$1,225,000
3033 NE Schuyler St, Portland, OR 97212
4beds
3,508sqft
Residential, Single Family Residence
Built in 1908
5,227 Square Feet Lot
$1,224,000 Zestimate®
$349/sqft
$4,372 Estimated rent
Home value
$1,224,000
$1.15M - $1.31M
$4,372/mo
Zestimate® history
Owner options
List your home for rent
$4,372/mo
Rent Zestimate®
Find your next renter with Zillow Rental Manager. Plus, with online applications, you can quickly screen prospective tenants – for free.
$4,372/mo
Rent Zestimate®
Refinance and save
$6,159/mo
Est. payment
Refinancing to a lower rate could help reduce your monthly payments and save thousands over the life of the loan.
$6,159/mo
Est. payment
Explore your selling options
Work with a Zillow partner agent
Leverage their expertise and Zillow's premium Showcase listings to get your home seen by more buyers.
Get startedList with your own agent
Get your home in front of millions of buyers by listing it on Zillow.
Learn how to do itSell it yourself
Take full control of how buyers see your home on Zillow by listing For Sale by Owner (FSBO).
List your homeWhat's special
Two fireplacesInspired living spaceHot tubProfessional landscapingUpdated appliancesBeautiful hardwood floorsAbundant natural light throughout
Zillow last checked:
Listing updated:
Listed by:
Tracy Sullivan 971-678-0206,
Portland's Alternative Inc., Realtors
Bought with:
Kate Steinberg, 201221057
Urban Nest Realty
Source: RMLS (OR),MLS#: 303035083
Facts & features
Interior
Bedrooms & bathrooms
- Bedrooms: 4
- Bathrooms: 4
- Full bathrooms: 3
- Partial bathrooms: 1
- Main level bathrooms: 1
Rooms
- Room types: Bedroom 4, Den, Bonus Room, Bedroom 2, Bedroom 3, Dining Room, Family Room, Kitchen, Living Room, Primary Bedroom
Primary bedroom
- Features: Bay Window, Ceiling Fan, Hardwood Floors, Ensuite
- Level: Upper
- Area: 208
- Dimensions: 16 x 13
Bedroom 2
- Features: Bay Window, Hardwood Floors
- Level: Upper
- Area: 195
- Dimensions: 15 x 13
Bedroom 3
- Features: Ceiling Fan, Wallto Wall Carpet
- Level: Upper
- Area: 168
- Dimensions: 14 x 12
Bedroom 4
- Features: Ceiling Fan, Hardwood Floors, Skylight, Double Closet
- Level: Main
- Area: 160
- Dimensions: 10 x 16
Dining room
- Features: Hardwood Floors
- Level: Main
- Area: 168
- Dimensions: 14 x 12
Family room
- Features: Fireplace, Wallto Wall Carpet
- Level: Lower
- Area: 529
- Dimensions: 23 x 23
Kitchen
- Features: Hardwood Floors, Pantry, Convection Oven
- Level: Main
- Area: 198
- Width: 11
Living room
- Features: Builtin Features, Fireplace, Hardwood Floors
- Level: Main
- Area: 322
- Dimensions: 14 x 23
Heating
- ENERGY STAR Qualified Equipment, Forced Air 95 Plus, Fireplace(s)
Cooling
- Central Air
Appliances
- Included: Convection Oven, Cooktop, Free-Standing Refrigerator, Gas Appliances, Plumbed For Ice Maker, Washer/Dryer, Gas Water Heater
Features
- Ceiling Fan(s), High Ceilings, Soaking Tub, Double Closet, Family Room Kitchen Combo, Floor 3rd, Pantry, Built-in Features
- Flooring: Hardwood, Wall to Wall Carpet
- Doors: French Doors
- Windows: Double Pane Windows, Skylight(s), Bay Window(s)
- Basement: Finished,Full
- Number of fireplaces: 2
- Fireplace features: Gas, Wood Burning
Interior area
- Total structure area: 3,508
- Total interior livable area: 3,508 sqft
Property
Parking
- Total spaces: 1
- Parking features: Driveway, On Street, Detached
- Garage spaces: 1
- Has uncovered spaces: Yes
Accessibility
- Accessibility features: Main Floor Bedroom Bath, Walkin Shower, Accessibility
Features
- Stories: 4
- Patio & porch: Covered Patio, Deck, Porch
- Exterior features: Fire Pit, Yard, Exterior Entry
- Has spa: Yes
- Spa features: Free Standing Hot Tub
Lot
- Size: 5,227 Square Feet
- Features: SqFt 5000 to 6999
Details
- Parcel number: R121951
Construction
Type & style
- Home type: SingleFamily
- Architectural style: Four Square
- Property subtype: Residential, Single Family Residence
Materials
- Wood Siding
- Foundation: Concrete Perimeter
- Roof: Composition
Condition
- Approximately
- New construction: No
- Year built: 1908
Utilities & green energy
- Gas: Gas
- Sewer: Public Sewer
- Water: Public
Community & HOA
Community
- Security: Entry, Security Lights, Security System
- Subdivision: Grant Park
HOA
- Has HOA: No
Location
- Region: Portland
Financial & listing details
- Price per square foot: $349/sqft
- Tax assessed value: $1,138,020
- Annual tax amount: $12,676
- Date on market: 2/13/2026
- Cumulative days on market: 3 days
- Listing terms: Cash,Conventional
- Road surface type: Paved
Price history
| Date | Event | Price |
|---|---|---|
| 3/4/2026 | Sold | $1,225,000+3.4%$349/sqft |
Source:  RMLS (OR) #303035083 Report a problem RMLS (OR) #303035083 Report a problem | ||
| 2/17/2026 | Pending sale | $1,185,000$338/sqft |
Source: RMLS (OR) #303035083 Report a problem | ||
| 2/13/2026 | Listed for sale | $1,185,000+63.4%$338/sqft |
Source: RMLS (OR) #303035083 Report a problem | ||
| 1/16/2008 | Sold | $725,000+181%$207/sqft |
Source: Public Record Report a problem | ||
| 4/19/2000 | Sold | $258,000+66.5%$74/sqft |
Source: Public Record Report a problem | ||
| 5/25/1995 | Sold | $155,000$44/sqft |
Source: Public Record Report a problem | ||
Public tax history
| Year | Property taxes | Tax assessment |
|---|---|---|
| 2025 | $12,676 +3.7% | $470,450 +3% |
| 2024 | $12,221 +4% | $456,750 +3% |
| 2023 | $11,751 +2.2% | $443,450 +3% |
| 2022 | $11,496 +1.7% | $430,540 +3% |
| 2021 | $11,302 +9% | $418,000 +3% |
| 2020 | $10,368 +3.8% | $405,830 +3% |
| 2019 | $9,986 | $394,010 +3% |
| 2018 | $9,986 +3% | $382,540 +3% |
| 2017 | $9,693 +14% | $371,400 +3% |
| 2016 | $8,502 | $360,590 +3% |
| 2015 | $8,502 | $350,090 |
Find assessor info on the county website
Neighborhood: Grant Park
Nearby homes
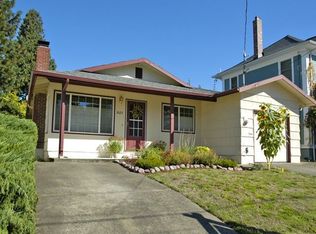
- $730,0003 bd2 ba2.3k sqft3023 NE Schuyler St, Portland, OR 97212Off Market
- $1,140,8004 bd3 ba2.6k sqft3105 NE Schuyler St, Portland, OR 97212Off Market
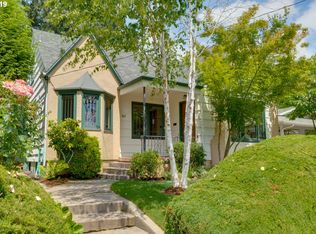
- $744,9003 bd2 ba2.2k sqft3015 NE Schuyler St, Portland, OR 97212Off Market
- $609,0005 bd1 ba3k sqft3032 NE Hancock St, Portland, OR 97212Sold
- $785,3004 bd2 ba2k sqft3115 NE Schuyler St, Portland, OR 97212Off Market
- $1,155,6004 bd3 ba3.2k sqft3104 NE Hancock St, Portland, OR 97212Off Market
- $734,2004 bd1 ba1.8k sqft3007 NE Schuyler St, Portland, OR 97212Off Market
- $584,1002 bd1 ba1.3k sqft3034 NE Schuyler St, Portland, OR 97212Off Market
Nearby schools
GreatSchools rating
- 10/10Beverly Cleary SchoolGrades: K-8Distance: 0.1 mi
- 9/10Grant High SchoolGrades: 9-12Distance: 0.4 mi
Schools provided by the listing agent
- Elementary: Beverly Cleary
- Middle: Beverly Cleary
- High: Grant
Source: RMLS (OR). This data may not be complete. We recommend contacting the local school district to confirm school assignments for this home.
Get a cash offer in 3 minutes
Find out how much your home could sell for in as little as 3 minutes with a no-obligation cash offer.
Estimated market value
$1,224,000
Get a cash offer in 3 minutes
Find out how much your home could sell for in as little as 3 minutes with a no-obligation cash offer.
Estimated market value
$1,224,000
- Oregon
- Multnomah County
- Portland
- 97212
- Grant Park
- 3033 NE Schuyler St
Nearby cities
Nearby neighborhoods
Nearby zip codes
Other Portland Topics
