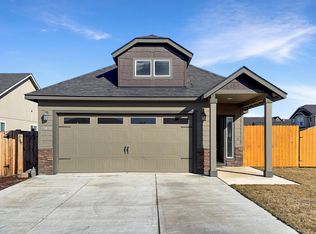
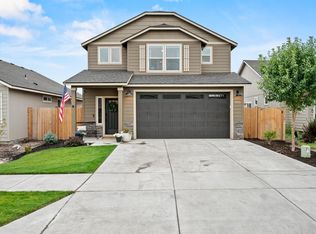
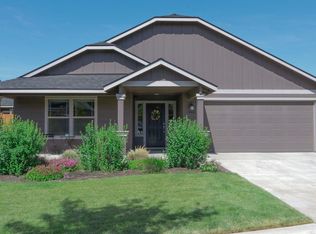
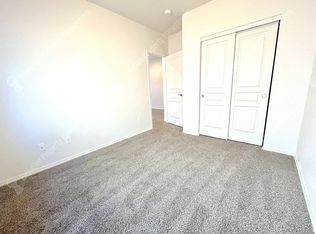
The single story Canyon plan makes every bit of its 1201 square feet count. This open concept plan boasts a great room that opens up to a sizable kitchen that features stainless steel appliances. An expansive master suite features a dual vanity bathroom, walk in shower with a glass enclosure and a generous walk-in closet, and the other two sizable bedrooms of which both boast large closets and share the second bathroom. Pictures not of actual, but like home. Hurry in to choose the colors and surfaces for this home that will be move in ready in May!!!
This property is not currently displayed as for sale or rent on Zillow. This may be different from what's on other websites or public sources.