Skip main navigation
Closed
  • $485,000

    3033 Pebblestone Cir, Las Vegas, NV 89117

    3beds
    1,991sqft
    Single Family Residence
    Built in 1989
    5,662.8 Square Feet Lot
    $484,700 Zestimate®
    $244/sqft
    $2,248 Estimated rent

    Home value

    $484,700

    $441,000 - $528,000

    $2,248/mo

    Zestimate® history
    Loading
    Loading...

    Owner options

    List your home for rent

    $2,248/mo

    Rent Zestimate®

    Find your next renter with Zillow Rental Manager. Plus, with online applications, you can quickly screen prospective tenants – for free.

    Learn more

    $2,248/mo

    Rent Zestimate®

    Refinance and save

    $2,904/mo

    Est. payment

    Refinancing to a lower rate could help reduce your monthly payments and save thousands over the life of the loan.

    See today's rates

    $2,904/mo

    Est. payment

    Explore your selling options

    Work with a Zillow partner agent

    Leverage their expertise and Zillow's premium Showcase listings to get your home seen by more buyers.

    Get started

    List with your own agent

    Get your home in front of millions of buyers by listing it on Zillow.

    Learn how to do it

    Sell it yourself

    Take full control of how buyers see your home on Zillow by listing For Sale by Owner (FSBO).

    List your home

    What's special

    Sleek stainless-steel appliancesPrivate denCovered patioBackyard oasisSprawling grassy backyardUpdated kitchenElegant granite countertops
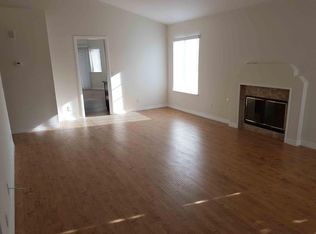
    Step into this gorgeous, turnkey 2-story home located in the highly desirable Lakes community. Designed for both comfort and style, this residence features beautiful laminate-style flooring throughout the main level, creating a seamless flow from the spacious living and family rooms to the backyard oasis. The heart of the home is the updated kitchen, boasting rich dark wood cabinetry, elegant granite countertops, and sleek stainless-steel appliances. The main floor also offers the convenience of a private den and a full bathroom with a shower, ideal for guests or a home office. Upstairs, you'll find three bedrooms featuring plush carpeting for warmth and comfort, along with tile flooring in the bathrooms for easy maintenance. Outside, relax on the covered patio or enjoy the sprawling grassy backyard, the perfect setting for family gatherings or weekend barbecues. This home also includes Solar panels to reduce your electricity bills. Don't miss the opportunity to own this pristine home

    Zillow last checked:

    Listing updated:

    Listed by:

    Mark Saito S.0168168 702-440-4663,

    Nationwide Realty LLC

    Bought with:

    Roberto Miano, S.0202559

    LIFE Realty District

    Source: LVR,MLS#: 2779704MLS LogoOriginating MLS: Greater Las Vegas Association of Realtors Inc

    Facts & features

    Interior

    Bedrooms & bathrooms
    • Bedrooms: 3
    • Bathrooms: 3
    • Full bathrooms: 2
    • 3/4 bathrooms: 1
    Primary bedroom
    • Dimensions: 13x10
    Bedroom 2
    • Dimensions: 11x12
    Bedroom 3
    • Dimensions: 11x10
    Family room
    • Dimensions: 14x14
    Kitchen
    • Description: Luxury Vinyl Plank,Quartz Countertops,Stainless Steel Appliances
    Living room
    • Description: Front
    • Dimensions: 17x15
    Heating
    • Central, Gas, Multiple Heating Units
    Cooling
    • Central Air, Electric, 2 Units
    Appliances
    • Included: Built-In Gas Oven, Dryer, Disposal, Gas Range, Microwave, Refrigerator, Washer
    • Laundry: Electric Dryer Hookup, Gas Dryer Hookup, Main Level
    Features
    • Ceiling Fan(s), Window Treatments
    • Flooring: Carpet, Ceramic Tile, Laminate
    • Windows: Blinds
    • Has fireplace: No
    Interior area
    • Total structure area: 1,991
    • Total interior livable area: 1,991 sqft

    Property

    Parking
    • Total spaces: 2
    • Parking features: Attached, Garage, Private
    • Attached garage spaces: 2
    Features
    • Stories: 2
    • Patio & porch: Covered, Patio
    • Exterior features: Patio, Private Yard
    • Fencing: Full,Stucco Wall
    Lot
    • Size: 5,662 sqft
    • Features: Back Yard, Desert Landscaping, Landscaped, < 1/4 Acre
    Details
    • Parcel number: 16307313080
    • Zoning description: Single Family
    • Horse amenities: None

    Construction

    Type & style
    • Home type: SingleFamily
    • Architectural style: Two Story
    • Property subtype: Single Family Residence
    Materials
    • Roof: Tile
    Condition
    • Excellent,Resale
    • Year built: 1989

    Utilities & green energy

    • Electric: 220 Volts in Garage
    • Sewer: Public Sewer
    • Water: Public
    • Utilities for property: Underground Utilities
    Green energy
    • Energy efficient items: Solar Panel(s)

    Community & neighborhood

    Location
    • Region: Las Vegas
    • Subdivision: Lakes West #2 Lewis Homes Amd

    HOA & financial

    HOA
    • Has HOA: Yes
    • HOA fee: $101 quarterly
    • Services included: None
    • Association name: section 7
    • Association phone: 702-222-2391
    • Second HOA fee: $75 quarterly

    Other

    Other facts
    • Listing agreement: Exclusive Right To Sell
    • Listing terms: Cash,Conventional,FHA,VA Loan
    • Ownership: Single Family Residential

    Price history

    DateEventPrice
    6/11/2026Sold$485,000+1%$244/sqft
    Source: LVR #2779704 Report a problem
    5/16/2026Pending sale$480,000$241/sqft
    Source: LVR #2779704 Report a problem
    5/9/2026Listed for sale$480,000+217.9%$241/sqft
    Source: LVR #2779704 Report a problem
    2/24/2011Sold$151,000-0.6%$76/sqft
    Source: Public Record Report a problem
    10/15/2010Price change$151,900-3.8%$76/sqft
    Source: Realty ONE Group #1080238 Report a problem
    10/9/2010Listed for sale$157,900+0.3%$79/sqft
    Source: Realty ONE Group #1080238 Report a problem
    5/14/2010Sold$157,500-38.2%$79/sqft
    Source: Public Record Report a problem
    3/24/2004Sold$255,000$128/sqft
    Source: Public Record Report a problem

    Public tax history

    YearProperty taxesTax assessment
    2026$2,315 +3%$95,094 -3.7%
    2025$2,247 +3%$98,754 +12%
    2024$2,182 +3%$88,178 +10.7%
    2023$2,119 +3%$79,636 +9%
    2022$2,057 +3%$73,039 +0.2%
    2021$1,997 +3%$72,882 +4.3%
    2020$1,938 +4.8%$69,892 +7.7%
    2019$1,849 +6.9%$64,888
    2018$1,730 $64,888 -0.9%
    2017$1,730 $65,501 +6.3%
    2016$1,730 +0.2%$61,622 +19.4%
    2015$1,726 +3.2%$51,621 +4.3%
    2014$1,672 $49,484
    2013-- $49,484 +2.6%
    2012-- $48,214 -9.1%
    2011-- $53,060 +4.2%
    2010-- $50,897 -18.6%
    2009-- $62,514
    2008-- $62,514 -37.9%
    2007-- $100,641 +2.1%
    2006-- $98,569 +25.2%
    2005-- $78,747 +46.3%
    2004-- $53,827 +7.2%
    2003-- $50,222 +3.6%
    2002-- $48,500 +3.6%
    2001-- $46,820

    Find assessor info on the county website

    Neighborhood: The Lakes

    Nearby schools

    GreatSchools rating
    Schools provided by the listing agent
    • Elementary: Christensen, MJ,Christensen, MJ
    • Middle: Lawrence
    • High: Bonanza

    Source: LVR. This data may not be complete. We recommend contacting the local school district to confirm school assignments for this home.

    Get a cash offer in 3 minutes
    Find out how much your home could sell for in as little as 3 minutes with a no-obligation cash offer.
    Estimated market value
    $484,700
    Get a cash offer in 3 minutes
    Find out how much your home could sell for in as little as 3 minutes with a no-obligation cash offer.
    Estimated market value
    $484,700