Built in 2013, this freshly painted Summerhill home offers the perfect blend of modern living and convenience. Featuring 4 bedrooms and 3 full bathrooms, including a bedroom and bathroom on the main level, its ideal for multigenerational living. The open-concept floor plan is perfect for hosting large family gatherings, with an updated kitchen, equipped with a spacious island and Thermador/Bosch stainless steel appliances. The upper level boasts a generously sized primary suite with a walk-in closet, double sinks, a stall shower, and a soaking tub. Two additional bedrooms share a Jack-and-Jill bathroom. A dedicated laundry room with extra storage adds even more practicality. This home comes fully equipped with modern amenities, including all appliances, a tankless water heater, a water softener, and Nest thermostats. Additional features include double pane windows, dual zone HVAC, recessed lighting, acacia hardwood flooring and plantation shutters. A low-maintenance backyard along with fruit trees (pomegranate, orange trees, nectarine) and a large curry leaf tree. Evergreen Schools - Evergreen Elementary (8), Chaboya Middle (8), and Evergreen Valley High School (9), this home is within walking distance of Evergreen Village Square. Welcome home to a family friendly community!
Sold for $2,180,000
$2,180,000
3033 Pellier Pl, San Jose, CA 95135
4beds
2,238sqft
Single Family Residence, Residential
Built in 2013
3,810 Square Feet Lot
$2,096,000 Zestimate®
$974/sqft
$5,611 Estimated rent
Home value
$2,096,000
$1.91M - $2.31M
$5,611/mo
Zestimate® history
Owner options
List your home for rent
$5,611/mo
Rent Zestimate®
Find your next renter with Zillow Rental Manager. Plus, with online applications, you can quickly screen prospective tenants – for free.
$5,611/mo
Rent Zestimate®
Refinance and save
$14,217/mo
Est. payment
Refinancing to a lower rate could help reduce your monthly payments and save thousands over the life of the loan.
$14,217/mo
Est. payment
Explore your selling options
Work with a Zillow partner agent
Leverage their expertise and Zillow's premium Showcase listings to get your home seen by more buyers.
Get startedList with your own agent
Get your home in front of millions of buyers by listing it on Zillow.
Learn how to do itSell it yourself
Take full control of how buyers see your home on Zillow by listing For Sale by Owner (FSBO).
List your homeWhat's special
Fruit treesLow-maintenance backyardGenerously sized primary suiteSpacious islandOpen-concept floor planStall showerRecessed lighting
Zillow last checked:
Listing updated:
Listed by:
Shikha Gupta 02135292 510-996-2660,
Intero Real Estate Services 408-574-5000
Bought with:
Jaswinder Gill, 00966763
Golden State Realty
Source: MLSListings Inc,MLS#: ML81990162
Facts & features
Interior
Bedrooms & bathrooms
- Bedrooms: 4
- Bathrooms: 3
- Full bathrooms: 3
Bedroom
- Features: GroundFloorBedroom, WalkinCloset
Bathroom
- Features: DoubleSinks, PrimaryStallShowers, ShoweroverTub1, StallShower2plus, TubinPrimaryBedroom, FullonGroundFloor, PrimaryOversizedTub
Dining room
- Features: DiningAreainLivingRoom
Family room
- Features: NoFamilyRoom
Heating
- Central Forced Air Gas
Cooling
- Central Air
Appliances
- Included: Gas Cooktop, Dishwasher, Microwave, Refrigerator, Washer/Dryer
- Laundry: Upper Floor
Features
- Walk-In Closet(s)
- Flooring: Carpet, Hardwood, Tile
Interior area
- Total structure area: 2,238
- Total interior livable area: 2,238 sqft
Property
Parking
- Total spaces: 2
- Parking features: Attached
- Attached garage spaces: 2
Features
- Stories: 2
Lot
- Size: 3,810 Square Feet
Details
- Parcel number: 65984026
- Zoning: A
- Special conditions: Standard
Construction
Type & style
- Home type: SingleFamily
- Property subtype: Single Family Residence, Residential
Materials
- Foundation: Slab
- Roof: Tile
Condition
- New construction: No
- Year built: 2013
Utilities & green energy
- Gas: PublicUtilities
- Sewer: Public Sewer
- Water: Public
- Utilities for property: Public Utilities, Water Public
Community & HOA
HOA
- Has HOA: Yes
- HOA fee: $110 monthly
Location
- Region: San Jose
Financial & listing details
- Price per square foot: $974/sqft
- Tax assessed value: $1,052,857
- Annual tax amount: $16,342
- Date on market: 1/21/2025
- Listing agreement: ExclusiveRightToSell
- Listing terms: CashorConventionalLoan
Price history
| Date | Event | Price |
|---|---|---|
| 2/26/2025 | Sold | $2,180,000+17.8%$974/sqft |
Source:  MLSListings Inc #ML81990162 Report a problem MLSListings Inc #ML81990162 Report a problem | ||
| 1/28/2025 | Pending sale | $1,849,888$827/sqft |
Source: MLSListings Inc #ML81990162 Report a problem | ||
| 1/21/2025 | Listed for sale | $1,849,888+116.4%$827/sqft |
Source: MLSListings Inc #ML81990162 Report a problem | ||
| 7/17/2023 | Listing removed | -- |
Source: Zillow Rentals Report a problem | ||
| 7/15/2023 | Price change | $4,550-6.2%$2/sqft |
Source: Zillow Rentals Report a problem | ||
| 6/26/2023 | Listed for rent | $4,850$2/sqft |
Source: Zillow Rentals Report a problem | ||
| 4/18/2013 | Sold | $855,000$382/sqft |
Source: Public Record Report a problem | ||
Public tax history
| Year | Property taxes | Tax assessment |
|---|---|---|
| 2025 | $16,342 +1.6% | $1,052,857 +2% |
| 2024 | $16,086 +2% | $1,032,214 +2% |
| 2023 | $15,767 +0.8% | $1,011,975 +2% |
| 2022 | $15,650 +1.9% | $992,134 +2% |
| 2021 | $15,358 +4.7% | $972,681 +1% |
| 2020 | $14,662 | $962,709 +2% |
| 2019 | $14,662 +4.5% | $943,833 +2% |
| 2018 | $14,031 | $925,328 +2% |
| 2017 | $14,031 +1.7% | $907,185 +2% |
| 2016 | $13,795 +6.1% | $889,398 +1.5% |
| 2015 | $12,996 +10.2% | $876,040 +2% |
| 2014 | $11,794 | $858,881 +299.5% |
| 2013 | -- | $215,008 |
Find assessor info on the county website
Neighborhood: Evergreen
Nearby homes
- $1,680,3003 bd2 ba1.9k sqft3037 Pellier Pl, San Jose, CA 95135Off Market
- $1,802,5004 bd3 ba1.9k sqft3034 Mirassou Estate Pl, San Jose, CA 95135Off Market
- $1,860,7004 bd3 ba2.1k sqft3038 Mirassou Estate Pl, San Jose, CA 95135Off Market
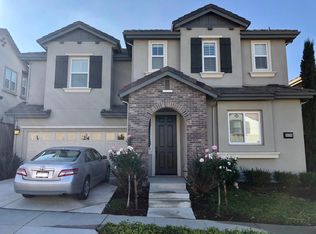
- $1,944,7003 bd2 ba2k sqft3236 La Rochelle Way, San Jose, CA 95135Off Market
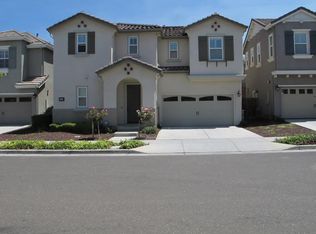
- $1,906,6004 bd3 ba2.2k sqft3043 Pellier Pl, San Jose, CA 95135Off Market
- $1,882,6004 bd3 ba1.9k sqft3242 La Rochelle Way, San Jose, CA 95135Off Market
- $1,980,6004 bd3 ba2.1k sqft3230 La Rochelle Way, San Jose, CA 95135Off Market
- $1,769,0003 bd3 ba1.9k sqft3039 Pellier Pl, San Jose, CA 95135Off Market
Nearby schools
GreatSchools rating
- 9/10Evergreen Elementary SchoolGrades: K-6Distance: 0.3 mi
- 8/10Chaboya Middle SchoolGrades: 7-8Distance: 0.9 mi
- 10/10Evergreen Valley High SchoolGrades: 9-12Distance: 0.5 mi
Schools provided by the listing agent
- Elementary: EvergreenElementary_1
- Middle: ChaboyaMiddle
- High: EvergreenValleyHigh
- District: EvergreenElementary
Source: MLSListings Inc. This data may not be complete. We recommend contacting the local school district to confirm school assignments for this home.
Get a cash offer in 3 minutes
Find out how much your home could sell for in as little as 3 minutes with a no-obligation cash offer.
Estimated market value
$2,096,000
Get a cash offer in 3 minutes
Find out how much your home could sell for in as little as 3 minutes with a no-obligation cash offer.
Estimated market value
$2,096,000
- California
- Santa Clara County
- San Jose
- 95135
- Evergreen
- 3033 Pellier Pl
Nearby cities
Nearby neighborhoods
Nearby zip codes
Other San Jose Topics
