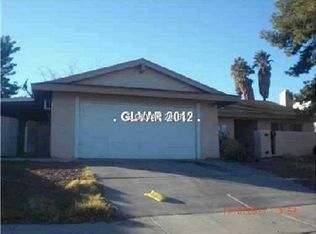
Beautiful single-story 4 bedroom, 2 bathroom home with NO HOA and a pool featuring a diving board, offering a true backyard oasis designed for relaxation and entertaining. Spacious and functional layout includes a welcoming living room with fireplace that opens to the dining area, along with a separate family room seamlessly connected to the kitchen. The kitchen is well-appointed with granite countertops, stainless steel appliances, and all appliances included for added convenience. Primary bedroom features a ceiling fan/light, large walk-in closet, direct covered patio access, and an attached bathroom with walk-in shower. Notable upgrades include a newer A/C unit (2021) that was upsized for improved efficiency, all interior plumbing redone in 2019, and fresh interior paint throughout most of the home. The backyard is a private retreat with mature landscaping, a custom pallet wall, a large covered patio, and plenty of space to enjoy outdoor living year-round.
Pending
Price cut: $10K (6/5)
$419,000
3033 Peridot St, Las Vegas, NV 89121
4beds
1,817sqft
Single Family Residence
Built in 1971
10,018 Square Feet Lot
$-- Zestimate®
$231/sqft
$-- HOA
What's special
Large covered patioCustom pallet wallLarge walk-in closet
- 47 days |
- 445 |
- 20 |
Zillow last checked:
Listing updated:
Listed by:
Aaron Taylor S.0038886 (702)310-6683,
eXp Realty
Source: LVR,MLS#: 2784721
Originating MLS: Greater Las Vegas Association of Realtors Inc
Facts & features
Interior
Bedrooms & bathrooms
- Bedrooms: 4
- Bathrooms: 2
- Full bathrooms: 1
- 3/4 bathrooms: 1
Primary bedroom
- Description: Ceiling Fan,Ceiling Light,Walk-In Closet(s)
- Dimensions: 16x12
Bedroom 2
- Description: Closet,Mirrored Door
- Dimensions: 10x10
Bedroom 3
- Description: Closet,Mirrored Door
- Dimensions: 11x10
Bedroom 4
- Description: Closet,Mirrored Door
- Dimensions: 10x10
Primary bathroom
- Description: Shower Only
Dining room
- Description: Dining Area
- Dimensions: 10x13
Family room
- Description: Ceiling Fan
- Dimensions: 13x14
Kitchen
- Description: Granite Countertops,Lighting Recessed,Stainless Steel Appliances
Living room
- Description: Front
- Dimensions: 13x15
Heating
- Central, Gas
Cooling
- Central Air, Electric
Appliances
- Included: Dryer, Disposal, Gas Range, Microwave, Refrigerator, Washer
- Laundry: Gas Dryer Hookup, Laundry Room
Features
- Bedroom on Main Level, Ceiling Fan(s), Primary Downstairs
- Flooring: Carpet, Laminate
- Number of fireplaces: 1
- Fireplace features: Family Room, Gas
Interior area
- Total structure area: 1,817
- Total interior livable area: 1,817 sqft
Video & virtual tour
Property
Parking
- Total spaces: 2
- Parking features: Attached, Garage, Inside Entrance, Private
- Attached garage spaces: 2
Features
- Stories: 1
- Patio & porch: Covered, Patio
- Exterior features: Patio
- Has private pool: Yes
- Pool features: In Ground, Private
- Fencing: Block,Back Yard
Lot
- Size: 10,018 Square Feet
- Features: Landscaped, < 1/4 Acre
Details
- Parcel number: 16212715003
- Zoning description: Single Family
- Horse amenities: None
Construction
Type & style
- Home type: SingleFamily
- Architectural style: One Story
- Property subtype: Single Family Residence
Materials
- Roof: Composition,Shingle
Condition
- Resale
- Year built: 1971
Utilities & green energy
- Electric: Photovoltaics None
- Sewer: Public Sewer
- Water: Public
- Utilities for property: Underground Utilities
Community & HOA
Community
- Subdivision: Francisco Park #25
HOA
- Has HOA: No
- Amenities included: None
Location
- Region: Las Vegas
Financial & listing details
- Price per square foot: $231/sqft
- Tax assessed value: $177,997
- Annual tax amount: $1,648
- Date on market: 5/22/2026
- Listing agreement: Exclusive Right To Sell
- Listing terms: Cash,Conventional,FHA,VA Loan
Estimated market value
Not available
Estimated sales range
Not available
Not available
Price history
| Date | Event | Price |
|---|---|---|
| 6/12/2026 | Pending sale | $419,000$231/sqft |
Source: | ||
| 6/5/2026 | Price change | $419,000-2.3%$231/sqft |
Source: | ||
| 6/4/2026 | Listed for sale | $429,000$236/sqft |
Source: | ||
| 6/2/2026 | Pending sale | $429,000$236/sqft |
Source: | ||
| 5/22/2026 | Listed for sale | $429,000+152.5%$236/sqft |
Source: | ||
| 12/11/2013 | Sold | $169,900+50.4%$94/sqft |
Source: | ||
| 8/29/2013 | Sold | $113,000-50.9%$62/sqft |
Source: | ||
| 9/26/2008 | Sold | $230,000$127/sqft |
Source: Public Record Report a problem | ||
Public tax history
| Year | Property taxes | Tax assessment |
|---|---|---|
| 2026 | $1,651 +8% | $62,299 +2.5% |
| 2025 | $1,529 +8% | $60,765 -5.1% |
| 2024 | $1,416 +8% | $63,998 +15% |
| 2023 | $1,312 +8% | $55,627 +11.6% |
| 2022 | $1,215 +7.7% | $49,830 -1.5% |
| 2021 | $1,127 +6.8% | $50,567 +8.7% |
| 2020 | $1,056 +4.8% | $46,533 +5.9% |
| 2019 | $1,008 +6.9% | $43,928 0% |
| 2018 | $943 | $43,929 +1.2% |
| 2017 | $943 | $43,418 +12.5% |
| 2016 | $943 +0.3% | $38,577 -1% |
| 2015 | $940 +3.2% | $38,964 +29.3% |
| 2014 | $911 | $30,125 |
| 2013 | -- | $30,125 -4.5% |
| 2012 | -- | $31,558 -14.3% |
| 2011 | -- | $36,840 +10.1% |
| 2010 | -- | $33,474 -28.2% |
| 2009 | -- | $46,606 |
| 2008 | -- | $46,606 -32.3% |
| 2007 | -- | $68,800 +18% |
| 2006 | -- | $58,301 +28.7% |
| 2005 | -- | $45,301 +14% |
| 2004 | -- | $39,746 -0.5% |
| 2003 | -- | $39,953 -0.7% |
| 2002 | -- | $40,240 +4.5% |
| 2001 | -- | $38,510 |
Find assessor info on the county website
Monthly payment
Est. payment$--/mo
Payment breakdown
Explore the cost of this home by adjusting the details. Changes won't be saved.All calculations are estimates and provided by Zillow, Inc. for informational purposes only. Actual amounts may vary.
HOA fees may include property taxes on listings classified as Co-Ops. Contact the listing agent and/or owner for fee details.
Mortgage interest rates are dependent on a number of factors, including credit score, down payment, and repayment length. Interest rate data provided by Zillow Group Marketplace, Inc. as of 1/1/1970 from various mortgage lenders with which we have lead or other similar arrangements; the Estimated Payment is an average of those rates.
See how much you could borrow to make a competitive offer.
Climate risks
Neighborhood: Winchester
Nearby schools
GreatSchools rating
- 4/10Will Beckley Elementary SchoolGrades: PK-5Distance: 0.5 mi
- 4/10K O Knudson Junior High SchoolGrades: 6-8Distance: 0.9 mi
- 1/10Valley High SchoolGrades: 9-12Distance: 0.8 mi
Schools provided by the listing agent
- Elementary: Beckley, Will,Beckley, Will
- Middle: Knudson K. O.
- High: Valley
Source: LVR. This data may not be complete. We recommend contacting the local school district to confirm school assignments for this home.
A local agent can set up tours, give advice and negotiate with sellers.
- Nevada
- Clark County
- Las Vegas
- 89121
- Winchester
- 3033 Peridot St


