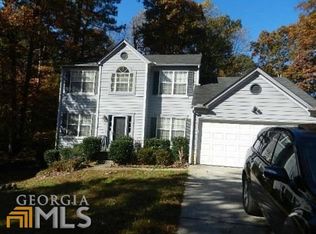
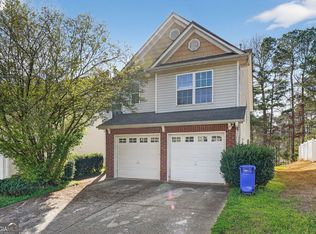
Welcome to 3033 Rapids Drive, your new home in a quiet, established community in Decatur. This move-in ready property has been thoughtfully upgraded and renovated with your comfort in mind. Upon entry, you'll notice beautiful hardwood floors throughout the living room, dining room, and family room along with tile flooring in the entry and kitchen. The updated kitchen overlooks a spacious family room with a fireplace, creating the perfect setting for cooking, entertaining, and gathering with family and friends. Kitchen highlights include stainless steel appliances, refurbished cabinets, a beautiful backsplash, and an island. Just off the kitchen and family room, a door leads to a rebuilt expansive deck overlooking the backyard, ideal for family barbecues, or a private retreat for that morning coffee or tea. Down the hall from the family room, you'll find the third full bath. Adjacent to the garage area includes an updated flex room/bonus room and a laundry closet. Upstairs, the second level features spacious primary ensuite with a walk-in closet, hall bathroom, and two generously size secondary bedrooms. All bedrooms have hardwood flooring. Upgrades and renovations include new roof, including the shed; fresh interior and exterior paint; new exterior shutters; an upgraded front porch; new outlets; upgraded bathrooms; a renovated downstairs bathroom; new lightning in the primary and bath, kitchen and hall bath; new vanities; a new stove; a new hot water heater; new furnace; and completely redone crawlspace with a dehumidifier. Custom blinds installed throughout the home. This is truly a turn-key property. Please include a pre-approval letter or POF with all offers. Seller will pay 3% toward buyer(s) closing cost. Schedule your showing today. Make an offer.
Pending
Price cut: $5K (8/7)
$264,900
3033 Rapids Dr, Decatur, GA 30034
3beds
1,664sqft
Single Family Residence
Built in 1994
8,276 Square Feet Lot
$262,800 Zestimate®
$159/sqft
$-- HOA
What's special
Updated kitchenNew roofNew stoveNew exterior shuttersBeautiful backsplashStainless steel appliancesUpgraded front porch
- 56 days
- 120
- 9
Zillow last checked:
Listing updated:
Listed by:
Zakiyyah Muhammad 404-273-8967,
HomeSmart
Source: GAMLS,MLS#: 10810112
Facts & features
Interior
Bedrooms & bathrooms
- Bedrooms: 3
- Bathrooms: 3
- Full bathrooms: 3
- Main level bathrooms: 1
Rooms
- Room types: Bonus Room, Game Room
Dining room
- Features: Separate Room
Kitchen
- Features: Breakfast Area, Breakfast Bar, Kitchen Island, Pantry, Solid Surface Counters
Heating
- Central, Forced Air
Cooling
- Ceiling Fan(s), Central Air, Electric
Appliances
- Included: Dishwasher, Disposal, Gas Water Heater, Ice Maker, Microwave, Oven/Range (Combo), Refrigerator, Stainless Steel Appliance(s)
- Laundry: Common Area, Laundry Closet
Features
- Other, Tile Bath, Vaulted Ceiling(s), Walk-In Closet(s)
- Flooring: Carpet, Hardwood, Tile, Vinyl
- Windows: Double Pane Windows, Window Treatments
- Basement: Crawl Space
- Number of fireplaces: 1
- Fireplace features: Gas Starter, Other
Interior area
- Total structure area: 1,664
- Total interior livable area: 1,664 sqft
- Finished area above ground: 1,664
- Finished area below ground: 0
Property
Parking
- Parking features: Attached, Garage, Garage Door Opener, Kitchen Level
- Has attached garage: Yes
Features
- Levels: Two
- Stories: 2
- Patio & porch: Deck, Porch
- On waterfront: Yes
- Waterfront features: Creek
- Body of water: Cobb Creek
Lot
- Size: 8,276 Square Feet
- Features: Cul-De-Sac, Level, Sloped
Details
- Parcel number: 15 091 01 248
Construction
Type & style
- Home type: SingleFamily
- Architectural style: Traditional
- Property subtype: Single Family Residence
Materials
- Vinyl Siding
- Roof: Composition
Condition
- Resale
- New construction: No
- Year built: 1994
Utilities & green energy
- Sewer: Public Sewer
- Water: Public
- Utilities for property: Cable Available, High Speed Internet, Natural Gas Available, Phone Available, Sewer Available, Sewer Connected, Water Available
Community & HOA
Community
- Features: None
- Security: Security System, Smoke Detector(s)
- Subdivision: Cascade Manor
HOA
- Has HOA: No
- Services included: None
Location
- Region: Decatur
Financial & listing details
- Price per square foot: $159/sqft
- Tax assessed value: $239,100
- Annual tax amount: $2,720
- Date on market: 7/21/2026
- Cumulative days on market: 22 days
- Listing agreement: Exclusive Right To Sell
- Listing terms: Cash,Conventional,FHA,VA Loan
Estimated market value
$262,800
$250,000 - $276,000
$1,913/mo
Price history
| Date | Event | Price |
|---|---|---|
| 8/18/2026 | Listed for sale | $264,900$159/sqft |
Source:  FMLS GA #7808160 Report a problem FMLS GA #7808160 Report a problem | ||
| 8/11/2026 | Pending sale | $264,900$159/sqft |
Source: FMLS GA #7808160 Report a problem | ||
| 8/7/2026 | Price change | $264,900-1.9%$159/sqft |
Source:  GAMLS #10810112 Report a problem GAMLS #10810112 Report a problem | ||
| 7/21/2026 | Listed for sale | $269,900+130.7%$162/sqft |
Source: GAMLS #10810112 Report a problem | ||
| 4/11/2001 | Sold | $117,000+37.3%$70/sqft |
Source: Public Record Report a problem | ||
| 6/8/1994 | Sold | $85,200$51/sqft |
Source: Public Record Report a problem | ||
Public tax history
| Year | Property taxes | Tax assessment |
|---|---|---|
| 2025 | $2,720 -0.3% | $95,640 +2.4% |
| 2024 | $2,729 +32.4% | $93,400 +1.1% |
| 2023 | $2,061 -13.6% | $92,400 +13.2% |
| 2022 | $2,384 +22.7% | $81,640 +30.6% |
| 2021 | $1,943 +26.7% | $62,520 +36.9% |
| 2020 | $1,534 -3.8% | $45,680 -4.7% |
| 2019 | $1,595 +6.4% | $47,920 +5.9% |
| 2018 | $1,498 +24.9% | $45,240 +28.2% |
| 2017 | $1,200 +13% | $35,280 +10% |
| 2016 | $1,062 | $32,080 +29.6% |
| 2014 | $1,062 | $24,760 -9.8% |
| 2013 | -- | $27,440 +112.4% |
| 2012 | -- | $12,920 -29.5% |
| 2011 | -- | $18,336 -61.7% |
| 2010 | $1,516 | $47,880 |
| 2009 | $1,516 +20.8% | $47,880 |
| 2008 | $1,255 -0.6% | $47,880 |
| 2007 | $1,262 | $47,880 |
| 2006 | $1,262 +12% | $47,880 +4.9% |
| 2005 | $1,127 +6.7% | $45,640 +4% |
| 2004 | $1,056 -0.6% | $43,880 |
| 2003 | $1,062 +12.8% | $43,880 |
| 2002 | $941 +53.2% | $43,880 +11.4% |
| 2001 | $614 | $39,400 |
Find assessor info on the county website
Monthly payment
Est. payment
Payment breakdown
Explore the cost of this home by adjusting the details. Changes won't be saved.Climate risks
Neighborhood: 30034
Nearby schools
Schools provided by the listing agent
- Elementary: Mathis
- Middle: Chapel Hill
- High: Southwest Dekalb
Source: GAMLS. This data may not be complete. We recommend contacting the local school district to confirm school assignments for this home.
Similar homes
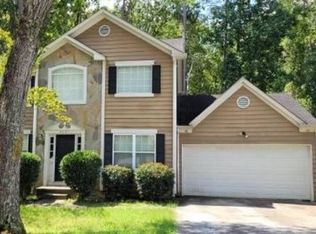
- $275,0003 bd3 ba1.5k sqft2984 Rapids Dr, Decatur, GA 30034Active

 MLS ID #10822518, Mark Spain, Mark Spain Real Estate. GAMLS
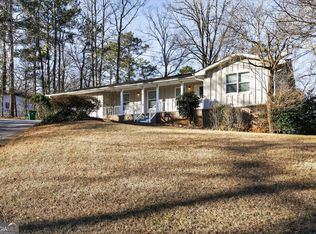
 - $294,9004 bd3 ba1.7k sqft3325 Idle Creek Way, Decatur, GA 30034Active
 MLS ID #10694707, Shontay Rose, Trelora Realty, Inc.. GAMLS
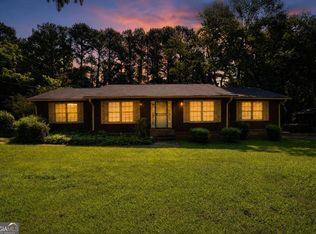
 - $214,9003 bd2 ba1.9k sqft3560 Dogwood Farm Rd, Decatur, GA 30034Active
 MLS ID #10799640, Yanni Uriah, Trelora Realty, Inc.. GAMLS
 - $229,9004 bd3 ba1.9k sqft3885 Riverside Pkwy, Decatur, GA 30034Active
 MLS ID #10712410, Deandra Bryant, Trelora Realty, Inc.. GAMLS
 - $344,9004 bd3 ba2.3k sqft3731 Rainover Dr, Decatur, GA 30034ActiveMLS ID #10791939, Rena Johnson, National Property Institute. GAMLS
- $194,9003 bd2 ba1.4k sqft3263 River Mist Cv, Decatur, GA 30034ActiveMLS ID #10697400, Shontay Rose, Trelora Realty, Inc.. GAMLS
- $249,9004 bd3 ba1.9k sqft4564 Cypress Ridge Ct, Stone Mountain, GA 30083ActiveMLS ID #10839359, Natalie Stampfly, Southern Classic Realtors. GAMLS
- $295,0004 bd2 ba1.8k sqft365 Cook Dr, Ellenwood, GA 30294ActiveMLS ID #10837075, James Harton, Kolt Christopher Homes Inc.. GAMLS
- $299,9003 bd3 ba2.1k sqft2455 Tolliver Dr, Ellenwood, GA 30294ActiveMLS ID #10835259, Philip Corley, Keller Williams Realty Atl. Partners. GAMLS
- $286,0003 bd2 ba1.9k sqft351 Waterford Dr, Jonesboro, GA 30238ActiveMLS ID #10845198, Christy Chandler, The Legacy Real Estate Group. GAMLS
- $234,9003 bd2 ba1.5k sqft221 Fairview Point, Ellenwood, GA 30294ActiveMLS ID #10763799, Shontay Rose, Trelora Realty, Inc.. GAMLS
- $255,0003 bd2 ba1.4k sqft3679 Ashbill Ct, Rex, GA 30273ActiveMLS ID #10834130, Kendra Lazenby, Keller Williams West Atlanta. GAMLS
- $203,9004 bd2 ba1.1k sqft3332 McAfee Rd, Decatur, GA 30032ActiveMLS ID #10834156, Benjamin Hitchins, Mainstay Brokerage. GAMLS
- $289,0004 bd3 ba2.2k sqft915 Strawberry Ct, Ellenwood, GA 30294Active Under ContractMLS ID #10832935, Melissa Agosto, South Gate Realty. GAMLS
- $264,9004 bd3 ba1.7k sqft1121 Huntington Place Cir, Lithonia, GA 30058ActiveMLS ID #10779705, Yvonne Harris, Trelora Realty, Inc.. GAMLS
- $269,9003 bd2 ba1.4k sqft320 Plantation Blvd, Stockbridge, GA 30281ActiveMLS ID #10803395, Brandy Tatum, REMAX Concierge. GAMLS
- $239,9003 bd3 ba1.8k sqft2441 Charleston Pointe Ct, Atlanta, GA 30316ActiveMLS ID #10774037, Yanni Uriah, Trelora Realty, Inc.. GAMLS
- $280,0003 bd3 ba1.8k sqft5849 Amerson Ln, Ellenwood, GA 30294ActiveMLS ID #10707472, Kim Tran Le CCIM, Kim Tran Le Realty, LLC. GAMLS
- $274,9003 bd2 ba1.8k sqft228 Avalon Way, Riverdale, GA 30274ActiveMLS ID #10819184, Vincent Marsh, Vincent Marsh Realty. GAMLS
- $259,0003 bd2 ba1.3k sqft204 Spring Cir, Stockbridge, GA 30281ActiveMLS ID #10836276, Ashley Prosser, SouthSide, REALTORS. GAMLS
