Skip main navigation
Off market
  • $484,200

    3033 Rose Bud Rd, Versailles, KY 40383

    3beds
    2,173sqft
    SingleFamily
    Built in ----
    10,001 Square Feet Lot
    $484,200 Zestimate®
    $223/sqft
    $2,321 Estimated rent

    Home value

    $484,200

    $460,000 - $508,000

    $2,321/mo

    Zestimate® history
    Loading
    Loading...

    Owner options

    List your home for rent

    $2,321/mo

    Rent Zestimate®

    Find your next renter with Zillow Rental Manager. Plus, with online applications, you can quickly screen prospective tenants – for free.

    Learn more

    $2,321/mo

    Rent Zestimate®

    Refinance and save

    $2,916/mo

    Est. payment

    Refinancing to a lower rate could help reduce your monthly payments and save thousands over the life of the loan.

    See today's rates

    $2,916/mo

    Est. payment

    Explore your selling options

    Work with a Zillow partner agent

    Leverage their expertise and Zillow's premium Showcase listings to get your home seen by more buyers.

    Get started

    List with your own agent

    Get your home in front of millions of buyers by listing it on Zillow.

    Learn how to do it

    Sell it yourself

    Take full control of how buyers see your home on Zillow by listing For Sale by Owner (FSBO).

    List your home

    What's special

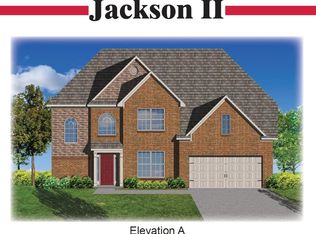
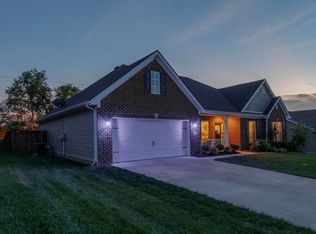
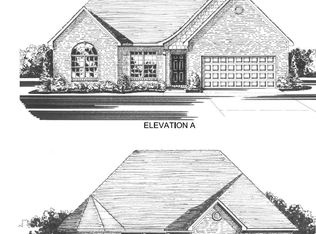
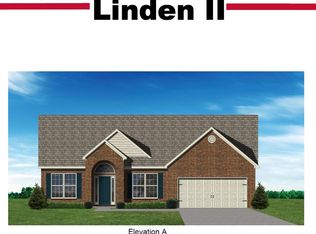
    The Westmont II offers the conveniences of 1-story living in a split bedroom ranch, plus the option of an upstairs media room & possible 4th bedroom, adding 614 sq ft more living space. 9-foot ceilings are included throughout the main living areas, & tray ceilings in the master BR & DR and a vault in BR 2 add visual interest. Additional aesthetic interest is created by the barrel vault-style doorway between the DR & FR. The kitchen's wrap-around bar-top offers casual eating space, while the window-lined breakfast area & formal DR offer more dining options. The master suite includes 2 large, separate closets, or the bath can be upgraded with a variety of luxury bath fixtures in lieu of the 2nd closet. The upstairs media room option can be added in 4 different configurations, which can include a 4th BR, full BA, & an unfinished walk-in attic storage area. Exterior styling is traditional & distinctive, with a mostly brick front, covered porch with columns, and dormers above the porch.

    This property is not currently displayed as for sale or rent on Zillow. This may be different from what's on other websites or public sources.

    Facts & features

    Interior

    Bedrooms & bathrooms
    • Bedrooms: 3
    • Bathrooms: 3
    • Full bathrooms: 2
    • 1/2 bathrooms: 1
    Heating
    • Heat pump, Electric
    Appliances
    • Included: Dishwasher, Garbage disposal, Range / Oven
    Features
    • Washer-Dryer Hook-up, Specialty Ceilings
    • Flooring: Other, Carpet
    • Attic: Access Only
    Interior area
    • Total interior livable area: 2,173 sqft

    Property

    Parking
    • Parking features: Carport, Garage - Attached
    Lot
    • Size: 10,001 Square Feet

    Construction

    Type & style
    • Home type: SingleFamily

    Utilities & green energy

    • Sewer: Public Sewer

    Community & HOA

    Location
    • Region: Versailles

    Financial & listing details

    • Price per square foot: $223/sqft

    Price history

    DateEventPrice
    5/31/2018Sold$303,017$139/sqft
    Source: Imagine MLS #1719195 Report a problem
    3/30/2018Pending sale$303,017$139/sqft
    Source: Milestone Realty Consultants #1719195 Report a problem
    11/14/2017Price change$303,017+9.7%$139/sqft
    Source: Milestone Realty Consultants #1719195 Report a problem
    8/21/2017Pending sale$276,285$127/sqft
    Source: Milestone Realty Consultants #1719195 Report a problem
    8/21/2017Listed for sale$276,285$127/sqft
    Source: Milestone Realty Consultants #1719195 Report a problem

    Public tax history

    Tax history is unavailable.

    Neighborhood: 40383

    Nearby schools

    GreatSchools rating
    Schools provided by the listing agent
    • Elementary: Southside
    • Middle: Woodford Co
    • High: Woodford Co
    • District: Woodford County

    Source: The MLS. This data may not be complete. We recommend contacting the local school district to confirm school assignments for this home.

    Sell for more on Zillow
    Get a Zillow Showcase℠ listing at no additional cost and you could sell for .
    $484,200
    2% more
    +$9,684
    With Zillow Showcase(estimated)
    $493,884
    Sell for more on Zillow
    Get a Zillow Showcase℠ listing at no additional cost and you could sell for .
    $484,200
    2% more
    +$9,684
    With Zillow Showcase(estimated)
    $493,884