Skip main navigation
Sold
  • Price Unknown

    3033 S 8th Ter, Kansas City, KS 66103

    3beds
    1,720sqft
    Single Family Residence
    Built in 1949
    10,454 Square Feet Lot
    $335,200 Zestimate®
    $--/sqft
    $2,438 Estimated rent

    Home value

    $335,200

    $318,000 - $352,000

    $2,438/mo

    Zestimate® history
    Loading
    Loading...

    Owner options

    List your home for rent

    $2,438/mo

    Rent Zestimate®

    Find your next renter with Zillow Rental Manager. Plus, with online applications, you can quickly screen prospective tenants – for free.

    Learn more

    $2,438/mo

    Rent Zestimate®

    Refinance and save

    Refinancing to a lower rate could help reduce your monthly payments and save thousands over the life of the loan.

    See today's rates

    Explore your selling options

    Work with a Zillow partner agent

    Leverage their expertise and Zillow's premium Showcase listings to get your home seen by more buyers.

    Get started

    List with your own agent

    Get your home in front of millions of buyers by listing it on Zillow.

    Learn how to do it

    Sell it yourself

    Take full control of how buyers see your home on Zillow by listing For Sale by Owner (FSBO).

    List your home

    What's special


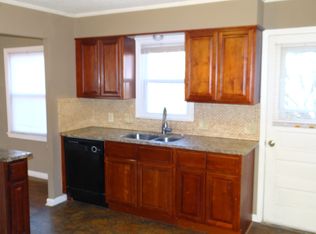
    Absolutely beautiful and unique remodel in popular Rosedale subdivision! This 3 bed, 2.5 bath features a totally custom layout and so much new- all new kitchen, all new siding, all new interior paint, all new flooring, new half bath, new dining room, incredible vaulted ceiling mud room, new primary suite, new windows, new bathrooms and more. New kitchen boasts all new cabinets, new quartz countertops, new coffee bar, modern tile accents and new stainless steel appliances that all stay! Entry has custom built bench and oversized coat closet with stunning vaulted ceiling and art deco chandelier. Main level has spacious living room with brick fireplace, formal dining with wainscoting and sliding doors to huge backyard, half bath with character galore and full primary suite with en suite full bath and walk-in closet with bold accent walls! Upstairs features 2 additional bedrooms and additional full bathroom. Backyard also has adorable chicken coop/dog house for anyone wanting to have extra space for their animals. PLUS home is only minutes from all of the shopping in downtown Mission, Roeland Park shopping center, KU med, Midtown and west plaza/Westwood park areas! With so many upgrades, so much character and an incredible new layout this home is a true gem in a very up and coming neighborhood- come make it yours today!

    Zillow last checked:

    Listing updated:

    Listed by:

    Mary Beth Schwartz 816-674-8875,

    KW KANSAS CITY METRO

    Bought with:

    Maddie Cook, 00245713

    Brookside Real Estate Co.

    Source: Heartland MLS as distributed by MLS GRID,MLS#: 2506942MLS Logo

    Facts & features

    Interior

    Bedrooms & bathrooms
    • Bedrooms: 3
    • Bathrooms: 3
    • Full bathrooms: 2
    • 1/2 bathrooms: 1
    Primary bedroom
    • Features: Ceiling Fan(s), Luxury Vinyl, Walk-In Closet(s)
    • Level: Main
    Bedroom 2
    • Features: Carpet, Ceiling Fan(s)
    • Level: Second
    Bedroom 3
    • Features: Carpet, Ceiling Fan(s)
    • Level: Second
    Primary bathroom
    • Features: Ceramic Tiles, Shower Over Tub
    • Level: Main
    Bathroom 2
    • Features: Ceramic Tiles, Shower Only
    • Level: Second
    Dining room
    • Features: Luxury Vinyl
    • Level: Main
    Half bath
    • Features: Ceramic Tiles
    • Level: Main
    Kitchen
    • Features: Quartz Counter
    • Level: Main
    Living room
    • Features: Fireplace, Luxury Vinyl
    • Level: Main
    Heating
    • Natural Gas
    Cooling
    • Electric
    Appliances
    • Included: Disposal, Microwave, Built-In Electric Oven, Stainless Steel Appliance(s)
    • Laundry: In Basement
    Features
    • Ceiling Fan(s), Vaulted Ceiling(s), Walk-In Closet(s)
    • Flooring: Carpet, Ceramic Tile, Luxury Vinyl
    • Basement: Full,Stone/Rock,Walk-Up Access
    • Number of fireplaces: 1
    • Fireplace features: Living Room
    Interior area
    • Total structure area: 1,720
    • Total interior livable area: 1,720 sqft
    • Finished area above ground: 1,720
    • Finished area below ground: 0

    Property

    Parking
    • Total spaces: 1
    • Parking features: Attached, Garage Faces Front
    • Attached garage spaces: 1
    Features
    • Patio & porch: Deck, Porch
    Lot
    • Size: 10,454 Square Feet
    • Features: City Lot
    Details
    • Parcel number: 136326

    Construction

    Type & style
    • Home type: SingleFamily
    • Architectural style: Traditional
    • Property subtype: Single Family Residence
    Materials
    • Vinyl Siding
    • Roof: Composition
    Condition
    • Year built: 1949

    Utilities & green energy

    • Sewer: Public Sewer
    • Water: Public

    Community & HOA

    Community
    • Subdivision: Friendship Hgts
    HOA
    • Has HOA: No
    Location
    • Region: Kansas City

    Financial & listing details

    • Tax assessed value: $293,100
    • Annual tax amount: $2,258
    • Date on market: 8/30/2024
    • Listing terms: Cash,Conventional,FHA,VA Loan
    • Exclusions: See Sd
    • Ownership: Private
    • Road surface type: Paved

    Price history

    DateEventPrice
    9/17/2024Sold--
    Source: Heartland MLS as distributed by MLS GRID #2506942 Report a problem
    9/2/2024Pending sale$299,900$174/sqft
    Source: Heartland MLS as distributed by MLS GRID #2506942 Report a problem
    8/31/2024Listed for sale$299,900$174/sqft
    Source: Heartland MLS as distributed by MLS GRID #2506942 Report a problem
    11/8/2022Sold--
    Source: Public Record Report a problem

    Public tax history

    YearProperty taxesTax assessment
    2025$5,233 +107.3%$33,707 +94.1%
    2024$2,525 +11.8%$17,365 +21.3%
    2023$2,258 +16.3%$14,317 +16.6%
    2022$1,941 +7.7%$12,282 +11.9%
    2021$1,801 +5.6%$10,978 +5%
    2020$1,706 +11.3%$10,455 +11%
    2019$1,533 -33.3%$9,418 -32.4%
    2018$2,296 +1.7%$13,938 +2.2%
    2017$2,258 +8.6%$13,636 +9%
    2016$2,078 +2.9%$12,510 +4%
    2015$2,021 +35.2%$12,029 +36.8%
    2014$1,495 $8,791
    2013-- $8,791 +0%
    2012-- $8,790
    2011-- --
    2008-- $9,764
    2007-- $9,764 +0.6%
    2006-- $9,706 +0.1%
    2005-- $9,695 +9.1%
    2004-- $8,890
    2003-- $8,890 +24.5%
    2002-- $7,142 +19%
    2000-- $6,004
    Find assessor info on the county website

    Neighborhood: Rosedale

    Nearby schools

    GreatSchools rating
    Schools provided by the listing agent
    • Elementary: T A Edison
    • Middle: Rosedale
    • High: Harmon

    Source: Heartland MLS as distributed by MLS GRID. This data may not be complete. We recommend contacting the local school district to confirm school assignments for this home.

    Get a cash offer in 3 minutes
    Find out how much your home could sell for in as little as 3 minutes with a no-obligation cash offer.
    Estimated market value
    $335,200
    Get a cash offer in 3 minutes
    Find out how much your home could sell for in as little as 3 minutes with a no-obligation cash offer.
    Estimated market value
    $335,200