Skip main navigation
Sold
  • Price Unknown

    3033 S 9th St, Kansas City, KS 66103

    5beds
    2,022sqft
    Single Family Residence
    Built in 1947
    0.25 Acres Lot
    $285,900 Zestimate®
    $--/sqft
    $2,782 Estimated rent

    Home value

    $285,900

    $234,000 - $346,000

    $2,782/mo

    Zestimate® history
    Loading
    Loading...

    Owner options

    List your home for rent

    $2,782/mo

    Rent Zestimate®

    Find your next renter with Zillow Rental Manager. Plus, with online applications, you can quickly screen prospective tenants – for free.

    Learn more

    $2,782/mo

    Rent Zestimate®

    Refinance and save

    Refinancing to a lower rate could help reduce your monthly payments and save thousands over the life of the loan.

    See today's rates

    Explore your selling options

    Work with a Zillow partner agent

    Leverage their expertise and Zillow's premium Showcase listings to get your home seen by more buyers.

    Get started

    List with your own agent

    Get your home in front of millions of buyers by listing it on Zillow.

    Learn how to do it

    Sell it yourself

    Take full control of how buyers see your home on Zillow by listing For Sale by Owner (FSBO).

    List your home

    What's special

    Inviting fireplaceMain-floor master bedroomThoughtfully designed kitchenHuge shaded backyard
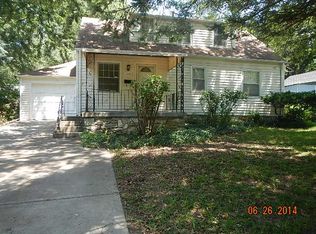
    *MOTIVATED SELLER ENTERTAINING ALL OFFERS* Welcome to this spacious 1.5-story ranch that’s ready to impress! Featuring 3 bedrooms and 2 full bathrooms, plus two additional private rooms with a separate entrance through the garage side door—perfect for a home office, studio, or guest space. Conveniently located with quick access to major highways, you’ll enjoy being just minutes from the charm of Roeland Park and a short drive to the vibrant heart of Kansas City, MO. Step inside and be greeted by the warm glow of the inviting fireplace, ideal for cozy winter nights. The thoughtfully designed kitchen is an entertainer’s dream, featuring sleek, parallel countertops that create the perfect gathering space. The main-floor master bedroom offers both convenience and privacy, while two additional bedrooms and a second full bath upstairs provide ample space for family or guests. Outside, the huge, shaded backyard serves as your personal oasis, perfect for summer BBQs, fall bonfires, and everything in between. This home has something for everyone, from its flexible spaces to its unbeatable location. Don’t miss the chance to make it yours—schedule your tour today! Home is owner occupied. Seller has requested a minimum 48 hour notice for scheduled Showings. Monday-Friday 11AM-2PM. No Showings Allowed on Saturday or Sunday.

    Zillow last checked:

    Listing updated:

    Listing Provided by:

    The Almaraz Group,

    Keller Williams Realty Partners Inc.,

    Naomi Marquez 913-963-8038,

    Keller Williams Realty Partners Inc.

    Bought with:

    Lindsay Thomas, SP00232039

    Compass Realty Group

    Source: Heartland MLS as distributed by MLS GRID,MLS#: 2526416MLS Logo

    Facts & features

    Interior

    Bedrooms & bathrooms
    • Bedrooms: 5
    • Bathrooms: 2
    • Full bathrooms: 2
    Bedroom 1
    • Level: Main
    Bedroom 2
    • Level: Upper
    Bedroom 3
    • Level: Upper
    Bedroom 4
    • Level: Main
    Bedroom 5
    • Level: Main
    Bathroom 1
    • Level: Main
    Bathroom 2
    • Level: Upper
    Family room
    • Level: Main
    Heating
    • Forced Air
    Cooling
    • Electric
    Appliances
    • Laundry: In Basement
    Features
    • Flooring: Luxury Vinyl, Tile, Wood
    • Basement: Full,Unfinished,Stone/Rock
    • Number of fireplaces: 1
    • Fireplace features: Family Room
    Interior area
    • Total structure area: 2,022
    • Total interior livable area: 2,022 sqft
    • Finished area above ground: 2,022
    • Finished area below ground: 0

    Property

    Parking
    • Total spaces: 1
    • Parking features: Attached, Garage Faces Front
    • Attached garage spaces: 1
    Features
    • Fencing: Metal
    Lot
    • Size: 0.25 Acres
    • Dimensions: 78 x 140
    Details
    • Parcel number: 136342
    • Special conditions: Standard

    Construction

    Type & style
    • Home type: SingleFamily
    • Property subtype: Single Family Residence
    Materials
    • Frame, Vinyl Siding
    • Roof: Composition
    Condition
    • Year built: 1947

    Utilities & green energy

    • Sewer: Public Sewer
    • Water: Public

    Community & neighborhood

    Location
    • Region: Kansas City
    • Subdivision: Friendship Hgts

    HOA & financial

    HOA
    • Has HOA: No

    Other

    Other facts
    • Listing terms: Cash,Conventional,FHA,VA Loan
    • Ownership: Private

    Price history

    DateEventPrice
    3/27/2025Sold--
    Source: Heartland MLS as distributed by MLS GRID #2526416 Report a problem
    3/23/2025Pending sale$285,000$141/sqft
    Source: Heartland MLS as distributed by MLS GRID #2526416 Report a problem
    2/26/2025Contingent$285,000$141/sqft
    Source: Heartland MLS as distributed by MLS GRID #2526416 Report a problem
    2/23/2025Price change$285,000-5%$141/sqft
    Source: Heartland MLS as distributed by MLS GRID #2526416 Report a problem
    1/20/2025Listed for sale$300,000-7.7%$148/sqft
    Source: Heartland MLS as distributed by MLS GRID #2526416 Report a problem
    12/2/2024Listing removed$325,000-7.1%$161/sqft
    Source: Heartland MLS as distributed by MLS GRID #2496347 Report a problem
    10/19/2024Price change$350,000-6.7%$173/sqft
    Source: Heartland MLS as distributed by MLS GRID #2496347 Report a problem
    9/17/2024Listed for sale$375,000$185/sqft
    Source: Heartland MLS as distributed by MLS GRID #2496347 Report a problem
    6/13/2002Sold--
    Source: Public Record Report a problem

    Public tax history

    YearProperty taxesTax assessment
    2025$4,820 +14.2%$31,131 +10%
    2024$4,221 +6.8%$28,291 +14.9%
    2023$3,952 +15.3%$24,622 +15.8%
    2022$3,427 +5.3%$21,263 +8%
    2021$3,254 +5.1%$19,695 +5%
    2020$3,096 +7.3%$18,756 +7.1%
    2019$2,886 +12.7%$17,509 +12%
    2018$2,560 -0.9%$15,634
    2017$2,584 +8.1%$15,634 +9%
    2016$2,390 +2.8%$14,343 +4%
    2015$2,324 +33.9%$13,791 +2.1%
    2014$1,736 $13,513
    2013-- $13,513 +0%
    2012-- $13,512
    2011-- --
    2008-- $11,293 0%
    2007-- $11,294 +4.2%
    2006-- $10,834 +10.4%
    2005-- $9,810
    2004-- $9,810
    2003-- $9,810 +24%
    2002-- $7,913 +19.2%
    2000-- $6,636

    Find assessor info on the county website

    Neighborhood: Rosedale

    Nearby schools

    GreatSchools rating
    Schools provided by the listing agent
    • Elementary: T A Edison
    • Middle: Rosedale
    • High: Sumner Academy

    Source: Heartland MLS as distributed by MLS GRID. This data may not be complete. We recommend contacting the local school district to confirm school assignments for this home.

    Get a cash offer in 3 minutes
    Find out how much your home could sell for in as little as 3 minutes with a no-obligation cash offer.
    Estimated market value
    $285,900
    Get a cash offer in 3 minutes
    Find out how much your home could sell for in as little as 3 minutes with a no-obligation cash offer.
    Estimated market value
    $285,900