Skip main navigation
Off market
  • $709,700

    3033 S Sherman St, Englewood, CO 80113

    3beds
    1,732sqft
    SingleFamily
    Built in 1905
    4,922 Square Feet Lot
    $709,700 Zestimate®
    $410/sqft
    $3,123 Estimated rent

    Home value

    $709,700

    $667,000 - $752,000

    $3,123/mo

    Zestimate® history
    Loading
    Loading...

    Owner options

    List your home for rent

    $3,123/mo

    Rent Zestimate®

    Find your next renter with Zillow Rental Manager. Plus, with online applications, you can quickly screen prospective tenants – for free.

    Learn more

    $3,123/mo

    Rent Zestimate®

    Refinance and save

    $4,077/mo

    Est. payment

    Refinancing to a lower rate could help reduce your monthly payments and save thousands over the life of the loan.

    See today's rates

    $4,077/mo

    Est. payment

    Explore your selling options

    Work with a Zillow partner agent

    Leverage their expertise and Zillow's premium Showcase listings to get your home seen by more buyers.

    Get started

    List with your own agent

    Get your home in front of millions of buyers by listing it on Zillow.

    Learn how to do it

    Sell it yourself

    Take full control of how buyers see your home on Zillow by listing For Sale by Owner (FSBO).

    List your home

    What's special

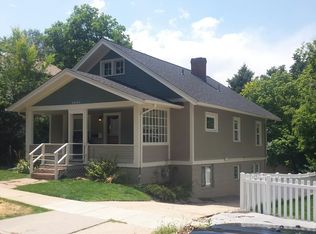
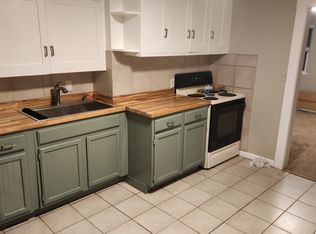
    Warm and inviting, well-built and totally remodeled classic brick home circa 1905. Situated in the desirable Strayers Broadway Heights locale on a nice tree-lined street in an appealing neighborhood comprised of a blend of architectural styles with homes both newer and established. Private back yard with a large concrete patio for entertaining - quiet and peaceful - enclosed with fencing and equipped with outdoor hanging patio lights. Close to major hospitals (Porter Adventist, Craig, and Swedish Medical Center). Only a few blocks to SoBo shops and restaurants as well as bus and light rail. Within easy walking distance to Harvard Gulch Park, Bates Logan Park & Kunming Park as well as the University of Denver. In proximity of newly remodeled Bishop Elementary School. House is easily accessible off of Hwy 285/Santa Fe Drive/W. Dartmouth Ave./I-25/Hampden and located only 5 miles from downtown Denver. Special features of the home include updated kitchen with attractive recessed lighting, hardwood flooring and granite counter tops. Stainless steel sink with disposal. Appliances are Frigidaire stainless steel (refrigerator, gas range, dishwasher and microwave). Washer and Dryer are new. All 3 updated bathrooms have tile flooring, updated fixtures and attractive wall tiling. The spacious finished basement can be used as the master bedroom suite or a media room and includes a large laundry/storage room. Home is equipped with central air conditioning and ceiling fans. The detached garage was constructed in 2012 with alley access. The ambiance of the neighborhood is defined by nice homes and people of all ages out walking, running and biking attracted by spectacular views of the snow-capped mountain peaks along the front range.

    This property is off market, which means it's not currently listed for sale or rent on Zillow. This may be different from what's available on other websites or public sources.

    Facts & features

    Interior

    Bedrooms & bathrooms
    • Bedrooms: 3
    • Bathrooms: 3
    • Full bathrooms: 2
    • 3/4 bathrooms: 1
    Heating
    • Forced air, Gas
    Cooling
    • Central
    Appliances
    • Included: Dishwasher, Dryer, Microwave, Range / Oven, Refrigerator, Washer
    • Laundry: In Unit
    Features
    • Ceiling Fan(s), Granite Counters, Breakfast Nook, Eat-in Kitchen
    • Flooring: Tile, Carpet, Hardwood
    • Windows: Double Pane Windows, Window Coverings
    • Basement: Finished
    • Common walls with other units/homes: No Common Walls
    Interior area
    • Total interior livable area: 1,732 sqft
    • Finished area below ground: 536.00

    Property

    Parking
    • Total spaces: 2
    • Parking features: Garage - Detached
    Features
    • Patio & porch: Patio, Front Porch
    • Exterior features: Brick, Cement / Concrete
    • Fencing: Partial
    • Has view: Yes
    • View description: Mountain
    Lot
    • Size: 4,922 Square Feet
    • Features: Level, Landscaped
    Details
    • Parcel number: 197134113023
    • Zoning description: Residential

    Construction

    Type & style
    • Home type: SingleFamily
    • Architectural style: Traditional
    Materials
    • Wood
    • Roof: Composition
    Condition
    • Year built: 1905

    Utilities & green energy

    • Sewer: Public Sewer
    • Water: Public

    Community & HOA

    Community
    • Security: Carbon Monoxide Detector(s)
    Location
    • Region: Englewood

    Financial & listing details

    • Price per square foot: $410/sqft
    • Tax assessed value: $732,100
    • Annual tax amount: $3,669
    • Road surface type: Paved

    Price history

    DateEventPrice
    4/7/2020Sold$555,000$320/sqft
    Source: Public Record Report a problem
    3/8/2020Pending sale$555,000$320/sqft
    Source: The Golden Group #6861253 Report a problem
    3/6/2020Listed for sale$555,000+16.8%$320/sqft
    Source: The Golden Group #6861253 Report a problem
    10/25/2017Sold$475,000$274/sqft
    Source: Public Record Report a problem
    10/25/2017Pending sale$475,000$274/sqft
    Source: KEY MASTERS REAL ESTATE #7491188 Report a problem
    9/29/2017Listed for sale$475,000+82%$274/sqft
    Source: KEY MASTERS REAL ESTATE #7491188 Report a problem
    11/13/2012Sold$261,000+4.4%$151/sqft
    Source: Public Record Report a problem
    8/22/2012Listed for sale$250,000+207%$144/sqft
    Source: Coldwell Banker Residential Brokerage - Denver Central #1130993 Report a problem
    2/23/2012Sold$81,425-14.3%$47/sqft
    Source: Public Record Report a problem
    11/16/2011Listing removed$95,000$55/sqft
    Source: Johnson Realty LLC #1049706 Report a problem
    11/15/2011Pending sale$95,000$55/sqft
    Source: Johnson Realty LLC #1049706 Report a problem
    11/14/2011Listed for sale$95,000$55/sqft
    Source: Johnson Realty LLC #1049706 Report a problem

    Public tax history

    YearProperty taxesTax assessment
    2025$3,669 +13.4%$45,756 -0.5%
    2024$3,236 +13.9%$46,009 -8.3%
    2023$2,841 +0.4%$50,176 +28.6%
    2022$2,831 $39,011 -2.8%
    2021-- $40,133 +12.4%
    2020$2,622 +18.3%$35,700
    2019$2,217 $35,700 +25.9%
    2018$2,217 +0.9%$28,346
    2017$2,197 $28,346 +39.4%
    2016-- $20,330
    2015-- $20,330 +17.9%
    2014$1,373 +9.4%$17,249 +56.2%
    2013$1,256 $11,040
    2012-- $11,040
    2011$761 +1.1%$11,040 -10%
    2010$753 -8.4%$12,270
    2009$822 $12,270 -8.6%
    2008-- $13,429
    2007-- $13,429 +3.9%
    2006-- $12,919
    2005-- $12,919 +0.5%
    2002$783 +28.8%$12,860 +35.9%
    2001$608 $9,460
    Find assessor info on the county website

    Neighborhood: Bates-Logan Park

    Nearby schools

    GreatSchools rating
    Schools provided by the listing agent
    • Elementary: Charles Hay
    • Middle: Englewood
    • High: Englewood
    • District: Englewood 1

    Source: The MLS. This data may not be complete. We recommend contacting the local school district to confirm school assignments for this home.

    Get a cash offer in 3 minutes
    Find out how much your home could sell for in as little as 3 minutes with a no-obligation cash offer.
    Estimated market value
    $709,700
    Get a cash offer in 3 minutes
    Find out how much your home could sell for in as little as 3 minutes with a no-obligation cash offer.
    Estimated market value
    $709,700