Stunning New Construction Home on Gulf-Access Canal with Canal Intersection Views!
Welcome to this exquisite new construction home located in the heart of Cape Coral, Florida, offering luxury living with unparalleled views and modern finishes. Situated on a desirable gulf-access canal, this home boasts a stunning intersection view, perfect for enjoying beautiful sunsets and tranquil water vistas. This spacious 5-bedroom, 3-bathroom residence features a contemporary open-concept Great Room floor plan designed for both style and functionality. From the moment you step inside, you’ll be greeted by pristine ceramic tile flooring throughout, adding elegance and easy maintenance. The modern kitchen showcases top-tier finishes with sleek granite countertops, custom cabinetry, and state-of-the-art appliances, making it a chef’s dream. The master suite is a true retreat, offering a generous walk-in closet and a luxurious ensuite bathroom with contemporary fixtures. Each of the four additional bedrooms is well-sized and perfect for family or guests, with ample closet space and natural light.
Designed with the Florida lifestyle in mind, this home includes an aluminum roof for durability, impact-resistant windows, and hurricane-rated doors, ensuring peace of mind during storm season. The outdoor area is an entertainer’s paradise, featuring a heated pool and Jacuzzi, ideal for year-round enjoyment. Whether you’re lounging by the pool or boating along the canal, the picturesque water views provide the perfect backdrop.
Located just 15 minutes from the vibrant downtown Cape Coral area, you’ll enjoy easy access to shopping, dining, and entertainment. Publix and a variety of restaurants are nearby, making it convenient to enjoy local amenities.
This home offers a blend of modern design, superior craftsmanship, and an unbeatable location. Don’t miss your chance to experience the best of Cape Coral living!
Closed
$1,475,000
3033 SW 26th Place Cpe, Coral, FL 33914
4beds
2,484sqft
Single Family Residence
Built in 2025
10,018 Square Feet Lot
$1,394,800 Zestimate®
$594/sqft
$4,166 Estimated rent
Home value
$1,394,800
$1.23M - $1.59M
$4,166/mo
Zestimate® history
Owner options
List your home for rent
$4,166/mo
Rent Zestimate®
Find your next renter with Zillow Rental Manager. Plus, with online applications, you can quickly screen prospective tenants – for free.
$4,166/mo
Rent Zestimate®
Refinance and save
$9,783/mo
Est. payment
Refinancing to a lower rate could help reduce your monthly payments and save thousands over the life of the loan.
$9,783/mo
Est. payment
Explore your selling options
Work with a Zillow partner agent
Leverage their expertise and Zillow's premium Showcase listings to get your home seen by more buyers.
Get startedList with your own agent
Get your home in front of millions of buyers by listing it on Zillow.
Learn how to do itSell it yourself
Take full control of how buyers see your home on Zillow by listing For Sale by Owner (FSBO).
List your homeWhat's special
Zillow last checked:
Listing updated:
Listed by:
Jaroslaw Maras 239-529-0192,
Premiere Plus Realty Company
Bought with:
Joe Mazzant, 731000269
Coral Breeze Realty, LLC
Source: Florida Gulf Coast MLS,MLS#: 225012830 Originating MLS: Florida Gulf Coast
Originating MLS: Florida Gulf CoastFacts & features
Interior
Bedrooms & bathrooms
- Bedrooms: 4
- Bathrooms: 3
- Full bathrooms: 3
Rooms
- Room types: Den, Screened Porch, Great Room
Heating
- Central, Electric
Cooling
- Central Air, Electric
Appliances
- Included: Dishwasher, Electric Cooktop, Freezer, Disposal, Ice Maker, Microwave, Refrigerator, RefrigeratorWithIce Maker
- Laundry: Washer Hookup, Dryer Hookup, Inside
Features
- Attic, Bidet, Bathtub, Tray Ceiling(s), Coffered Ceiling(s), Separate/Formal Dining Room, Dual Sinks, Entrance Foyer, Eat-in Kitchen, Fireplace, Kitchen Island, Multiple Shower Heads, Custom Mirrors, Main Level Primary, Pull Down Attic Stairs, Separate Shower, Cable TV, Window Treatments, Pot Filler, Den, Screened Porch, Great Room
- Flooring: Tile
- Windows: Display Window(s), Single Hung, Transom Window(s), Impact Glass, Window Coverings
- Attic: Pull Down Stairs
- Has fireplace: Yes
Interior area
- Total structure area: 3,552
- Total interior livable area: 2,484 sqft
Property
Parking
- Total spaces: 3
- Parking features: Attached, Garage, Garage Door Opener
- Attached garage spaces: 3
Features
- Stories: 1
- Patio & porch: Lanai, Porch, Screened
- Exterior features: Security/High Impact Doors, Sprinkler/Irrigation, Outdoor Grill, Outdoor Kitchen, Outdoor Shower
- Has private pool: Yes
- Pool features: Concrete, Electric Heat, Heated, In Ground, Screen Enclosure, Salt Water
- Has spa: Yes
- Spa features: Electric Heat, Gunite, In Ground, Screened
- Has view: Yes
- View description: Canal
- Has water view: Yes
- Water view: Canal
- Waterfront features: Intersecting Canal
Lot
- Size: 10,018 Square Feet
- Dimensions: 80 x 125 x 80 x 125
- Features: Rectangular Lot, Sprinklers Automatic
Details
- Parcel number: 324423C305937.0240
- Lease amount: $0
- Zoning description: R1-W
Construction
Type & style
- Home type: SingleFamily
- Architectural style: Ranch,One Story
- Property subtype: Single Family Residence
Materials
- Block, Concrete, Stucco
- Roof: Metal
Condition
- New Construction
- New construction: Yes
- Year built: 2025
Utilities & green energy
- Sewer: Assessment Paid
- Water: Assessment Paid
- Utilities for property: Cable Available
Community & HOA
Community
- Features: Boat Facilities
- Condo and coop fee: $0
- Membership fee: $0
- Subdivision: CAPE CORAL
HOA
- Has HOA: No
- Amenities included: None
- Services included: None
Location
- Region: Coral
Financial & listing details
- Price per square foot: $594/sqft
- Annual tax amount: $3,332
- Date on market: 2/1/2025
- Cumulative days on market: 56 days
- Listing terms: All Financing Considered,Cash
- Ownership: Single Family
- Contingency: Financing
Price history
| Date | Event | Price |
|---|---|---|
| 3/24/2025 | Sold | $1,475,000+327.5%$594/sqft |
Source:  Florida Gulf Coast MLS #225012830 Report a problem Florida Gulf Coast MLS #225012830 Report a problem | ||
| 4/10/2024 | Sold | $345,000$139/sqft |
Source: Florida Gulf Coast MLS #223073465 Report a problem | ||
Public tax history
Tax history is unavailable.
Neighborhood: 33914
Nearby homes
- $1,475,000-- bd-- ba-- sqft3033 SW 26th Pl, Cape Coral, FL 33914Sold
- $1,087,5003 bd3 ba2.3k sqft3029 SW 26th Pl, Cape Coral, FL 33914Sold
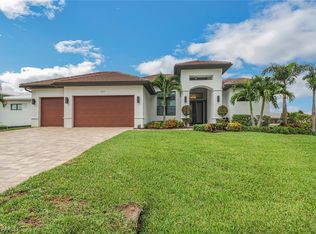
- $641,0003 bd2 ba2.1k sqft3037 SW 26th Pl, Cape Coral, FL 33914Off Market
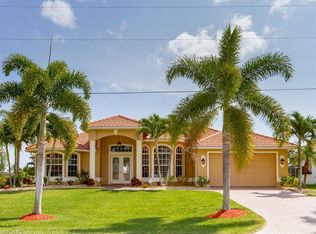
- $826,80010,018 sqft3025 SW 26th Pl, Cape Coral, FL 33914Off Market

- $800,0004 bd3 ba2.4k sqft3041 SW 26th Pl, Cape Coral, FL 33914Sold
- $467,1003 bd2 ba2k sqft3032 SW 26th Pl, Cape Coral, FL 33914Off Market
- $371,3003 bd2 ba1.8k sqft3028 SW 26th Pl, Cape Coral, FL 33914Off Market
- $475,2004 bd2 ba2k sqft3036 SW 26th Pl, Cape Coral, FL 33914Off Market
Nearby schools
GreatSchools rating
- 8/10Gulf Elementary SchoolGrades: PK-5Distance: 1 mi
- 7/10Gulf Middle SchoolGrades: 6-8Distance: 1.2 mi
- 3/10Ida S. Baker High SchoolGrades: 9-12Distance: 0.9 mi
Sell for more on Zillow
Get a Zillow Showcase℠ listing at no additional cost and you could sell for .
$1,394,800
2% more
+$27,896
With Zillow Showcase(estimated)
$1,422,696
Sell for more on Zillow
Get a Zillow Showcase℠ listing at no additional cost and you could sell for .
$1,394,800
2% more
+$27,896
With Zillow Showcase(estimated)
$1,422,696
- Florida
- Lee County
- Cape Coral
- 33914
- 3033 SW 26th Place Cpe
