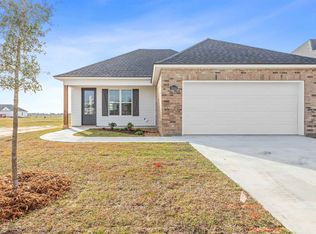
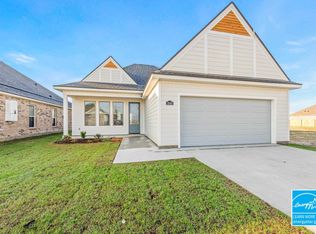
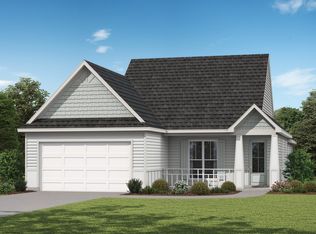
Energy Star certified and designed to support the way you live, the Carter Heritage II floorplan offers 3 bedrooms, 2.5 bathrooms, and 1,818 square feet of flexible, well-planned space. From the moment you enter, a conveniently located powder bath and dedicated study create a functional layout that works for any routine and lifestyle. The living area opens up with a four-sided slope ceiling, adding dimension and an airy feel to the main gathering space. Just nearby, a built-in wood top desk with a pencil drawer provides an additional workspace or organization hub. The kitchen combines style and efficiency with a 30" freestanding gas range, microwave hood vent combo, slab countertops, and custom cabinetry. In the primary suite, separated closets offer added storage and convenience, while the en-suite bathroom features a fiberglass shower insert with a framed glass door and built-in seat, along with a garden tub with tile surround for relaxation. With a tankless gas water heater and up to 10 pallets of sod included, this home brings together comfort, functionality, and thoughtful design inside and out.
This property is not currently displayed as for sale or rent on Zillow. This may be different from what's on other websites or public sources.