Skip main navigation
Sold for $360,000
  • $360,000

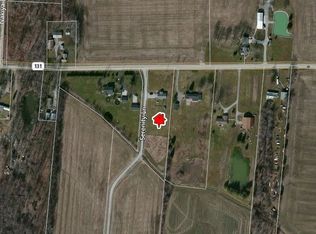
    3033 State Route 131, Batavia, OH 45103

    3beds
    1,662sqft
    Single Family Residence
    Built in 1972
    3.5 Acres Lot
    $-- Zestimate®
    $217/sqft
    $2,014 Estimated rent

    Home value

    Not available

    Estimated sales range

    Not available

    $2,014/mo

    Zestimate® history
    Loading
    Loading...

    Owner options

    List your home for rent

    $2,014/mo

    Rent Zestimate®

    Find your next renter with Zillow Rental Manager. Plus, with online applications, you can quickly screen prospective tenants – for free.

    Learn more

    $2,014/mo

    Rent Zestimate®

    Refinance and save

    $2,282/mo

    Est. payment

    Refinancing to a lower rate could help reduce your monthly payments and save thousands over the life of the loan.

    See today's rates

    $2,282/mo

    Est. payment

    Explore your selling options

    Work with a Zillow partner agent

    Leverage their expertise and Zillow's premium Showcase listings to get your home seen by more buyers.

    Get started

    List with your own agent

    Get your home in front of millions of buyers by listing it on Zillow.

    Learn how to do it

    Sell it yourself

    Take full control of how buyers see your home on Zillow by listing For Sale by Owner (FSBO).

    List your home

    What's special

    Brick ranchGently rolling landSurrounded by farmlandFull unfinished walk-out basement
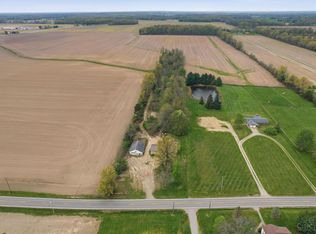
    Awesome brick ranch (approximately 1700 Sq Ft above grade) with full unfinished walk-out basement. 3.496 acres of gently rolling land, surrounded by farmland. Three bedrooms, full bath in hallway, and half bath off the primary. Large 3 season room (32x16) off the kitchen/dining area. Walk-out to huge concrete patio. Side entry oversized 2 car garage and four vehicle detached garage/shop!

    Zillow last checked:

    Listing updated:

    Listed by:

    Paulette Busam 513-260-5578,

    Sibcy Cline, Inc. 513-248-0800

    Bought with:

    Kayla Ritter, 2023003927

    Plum Tree Realty

    Source: Cincy MLS,MLS#: 1839443MLS LogoOriginating MLS: Cincinnati Area Multiple Listing Service

    Facts & features

    Interior

    Bedrooms & bathrooms
    • Bedrooms: 3
    • Bathrooms: 2
    • Full bathrooms: 1
    • 1/2 bathrooms: 1
    Primary bedroom
    • Features: Bath Adjoins, Wood Floor
    • Level: First
    • Area: 154
    • Dimensions: 14 x 11
    Bedroom 2
    • Level: First
    • Area: 130
    • Dimensions: 13 x 10
    Bedroom 3
    • Level: First
    • Area: 110
    • Dimensions: 11 x 10
    Bedroom 4
    • Area: 0
    • Dimensions: 0 x 0
    Bedroom 5
    • Area: 0
    • Dimensions: 0 x 0
    Primary bathroom
    • Features: Tile Floor, Tub w/Shower
    Bathroom 1
    • Features: Full
    • Level: First
    Bathroom 2
    • Features: Partial
    • Level: First
    Dining room
    • Features: Walkout, Wood Floor
    • Level: First
    • Area: 160
    • Dimensions: 8 x 20
    Family room
    • Area: 0
    • Dimensions: 0 x 0
    Kitchen
    • Features: Pantry, Eat-in Kitchen, Wood Cabinets, Wood Floor
    • Area: 160
    • Dimensions: 8 x 20
    Living room
    • Features: Fireplace
    • Area: 380
    • Dimensions: 19 x 20
    Office
    • Area: 0
    • Dimensions: 0 x 0
    Heating
    • Oil, Forced Air
    Cooling
    • Central Air
    Appliances
    • Included: Oven/Range, Refrigerator, Warming Drawer, Water Softener, Electric Water Heater
    Features
    • Basement: Full,Concrete,Unfinished,Walk-Out Access
    • Number of fireplaces: 2
    • Fireplace features: Brick, Insert, Living Room
    Interior area
    • Total structure area: 1,662
    • Total interior livable area: 1,662 sqft

    Property

    Parking
    • Total spaces: 2
    • Parking features: Driveway, Garage Door Opener
    • Attached garage spaces: 2
    • Has uncovered spaces: Yes
    Features
    • Levels: One
    • Stories: 1
    • Patio & porch: Enclosed Porch, Patio
    Lot
    • Size: 3.50 Acres
    • Dimensions: 2237 x 668.30
    • Features: 1 to 4.9 Acres
    • Topography: Level
    Details
    • Parcel number: 493412B002
    • Zoning description: Residential
    • Other equipment: Sump Pump

    Construction

    Type & style
    • Home type: SingleFamily
    • Architectural style: Ranch
    • Property subtype: Single Family Residence
    Materials
    • Brick
    • Foundation: Concrete Perimeter
    • Roof: Shingle
    Condition
    • New construction: No
    • Year built: 1972

    Utilities & green energy

    • Electric: 220 Volts
    • Gas: None
    • Sewer: Septic Tank
    • Water: Public

    Community & neighborhood

    Location
    • Region: Batavia

    HOA & financial

    HOA
    • Has HOA: No

    Other

    Other facts
    • Listing terms: No Special Financing,Conventional

    Price history

    DateEventPrice
    6/13/2025Sold$360,000$217/sqft
    Source: Cincy MLS #1839443 Report a problem
    5/7/2025Pending sale$360,000$217/sqft
    Source: Cincy MLS #1839443 Report a problem
    5/5/2025Listed for sale$360,000+94.6%$217/sqft
    Source: Cincy MLS #1839443 Report a problem
    8/23/2019Sold$185,000+60.9%$111/sqft
    Source: Cincy MLS #1620013 Report a problem
    7/5/2002Sold$115,000$69/sqft
    Source: Public Record Report a problem

    Public tax history

    YearProperty taxesTax assessment
    2025$2,726 +8.5%$73,820
    2024$2,513 -0.1%$73,820
    2023$2,514 -6%$73,820
    2022$2,674 -0.1%$73,820
    2021$2,676 +0.1%$73,820
    2020$2,674 +21.1%$73,820 +7.2%
    2019$2,208 0%$68,890
    2018$2,209 +12.6%$68,890
    2017$1,963 $68,890 +15%
    2016$1,963 +4.8%$59,890
    2015$1,873 +0%$59,890
    2014$1,872 $59,890

    Find assessor info on the county website

    Neighborhood: 45103

    Nearby schools

    GreatSchools rating
    Get pre-qualified for a loan
    At Zillow Home Loans, we can pre-qualify you in as little as 5 minutes with no impact to your credit score.

    An equal housing lender. NMLS #10287.