Experience modern luxury in this stunning, fully remodeled 4-bedroom, 3.5-bathroom estate with heated pool & spa nestled within a premier gated community with top-rated schools. Spanning 3,300 sq. ft. of pristine living space, this home seamlessly blends contemporary design with ultimate peace of mind. The light-filled interior features fresh paint, brand-new luxury vinyl plank flooring, and elegant high baseboards throughout. At the heart of the home is a chef’s dream kitchen, boasting new custom cabinetry, quartz countertops, and a premium stainless steel appliance package with a gas range. The split floor plan leads to a massive first floor primary suite featuring spacious his-and-hers closets and a spa-inspired bathroom equipped with new vanities and anti-fog LED mirrors. Step outside to your private oasis where classic brick pavers surround a sparkling pool and spa, all overlooking a tranquil water view. This home is truly "turn-key" with significant recent capital improvements, including a new roof (2023), dual AC units (2021), and so much more! Combining designer finishes with a functional layout and an unbeatable location, this home offers the lifestyle you’ve been searching for. Schedule your private showing today!
Sold for $760,000
$760,000
3033 STONEGATE FALLS DRIVE, LAND O LAKES, FL 34638
4beds
3,301sqft
Single Family Residence
Built in 2007
8,450 Square Feet Lot
$754,300 Zestimate®
$230/sqft
$3,745 Estimated rent
Home value
$754,300
$686,000 - $830,000
$3,745/mo
Zestimate® history
Owner options
List your home for rent
$3,745/mo
Rent Zestimate®
Find your next renter with Zillow Rental Manager. Plus, with online applications, you can quickly screen prospective tenants – for free.
$3,745/mo
Rent Zestimate®
Refinance and save
$4,587/mo
Est. payment
Refinancing to a lower rate could help reduce your monthly payments and save thousands over the life of the loan.
$4,587/mo
Est. payment
Explore your selling options
Work with a Zillow partner agent
Leverage their expertise and Zillow's premium Showcase listings to get your home seen by more buyers.
Get startedList with your own agent
Get your home in front of millions of buyers by listing it on Zillow.
Learn how to do itSell it yourself
Take full control of how buyers see your home on Zillow by listing For Sale by Owner (FSBO).
List your homeWhat's special
Heated pool and spaDesigner finishesPrivate oasisTranquil water viewFresh paintQuartz countertopsNew vanities
Zillow last checked:
Listing updated:
Listed by:
Michael Dickey 813-789-3102,
MIHARA & ASSOCIATES INC. 813-960-2300
Bought with:
Ginger Bozied, 3326323
CENTURY 21 INTEGRA
Source: Stellar MLS,MLS#: TB8467017 Originating MLS: Suncoast Tampa
Originating MLS: Suncoast Tampa
Facts & features
Interior
Bedrooms & bathrooms
- Bedrooms: 4
- Bathrooms: 4
- Full bathrooms: 3
- 1/2 bathrooms: 1
Rooms
- Room types: Den/Library/Office
Primary bedroom
- Features: Built-in Closet
- Level: First
- Area: 286 Square Feet
- Dimensions: 22x13
Bedroom 2
- Features: Built-in Closet
- Level: Second
- Area: 110 Square Feet
- Dimensions: 11x10
Bedroom 3
- Features: Built-in Closet
- Level: Second
- Area: 121 Square Feet
- Dimensions: 11x11
Bedroom 4
- Features: Built-in Closet
- Level: Second
- Area: 132 Square Feet
- Dimensions: 11x12
Primary bathroom
- Level: First
Bonus room
- Features: No Closet
- Level: First
- Area: 169 Square Feet
- Dimensions: 13x13
Dining room
- Level: First
- Area: 132 Square Feet
- Dimensions: 12x11
Family room
- Level: First
- Area: 374 Square Feet
- Dimensions: 17x22
Foyer
- Level: First
Kitchen
- Level: First
Living room
- Level: First
- Area: 168 Square Feet
- Dimensions: 14x12
Heating
- Central, Natural Gas, Heat Pump
Cooling
- Central Air, Ductless
Appliances
- Included: Oven, Cooktop, Dishwasher, Disposal, Dryer, Exhaust Fan, Freezer, Gas Water Heater, Ice Maker, Microwave, Range Hood, Refrigerator, Washer, Water Filtration System
- Laundry: Common Area, Corridor Access, Gas Dryer Hookup, Inside, Laundry Room
Features
- Cathedral Ceiling(s), Ceiling Fan(s), Crown Molding, Eating Space In Kitchen, High Ceilings, Kitchen/Family Room Combo, Open Floorplan, Primary Bedroom Main Floor, Solid Surface Counters, Solid Wood Cabinets, Stone Counters, Thermostat, Tray Ceiling(s), Walk-In Closet(s)
- Flooring: Luxury Vinyl
- Doors: Sliding Doors
- Windows: Blinds
- Has fireplace: No
Interior area
- Total structure area: 4,037
- Total interior livable area: 3,301 sqft
Property
Parking
- Total spaces: 3
- Parking features: Garage Door Opener, Split Garage
- Attached garage spaces: 3
Features
- Levels: Two
- Stories: 2
- Patio & porch: Covered, Deck, Screened
- Exterior features: Awning(s), Dog Run, Irrigation System, Sidewalk
- Has private pool: Yes
- Pool features: Gunite, Heated, In Ground
- Has spa: Yes
- Spa features: Heated, In Ground
- Has view: Yes
- View description: Pool, Water, Lake, Pond
- Has water view: Yes
- Water view: Water,Lake,Pond
Lot
- Size: 8,450 Square Feet
Details
- Parcel number: 182623008.0007.00002.0
- Zoning: MPUD
- Special conditions: None
Construction
Type & style
- Home type: SingleFamily
- Architectural style: Florida
- Property subtype: Single Family Residence
Materials
- Block, Concrete
- Foundation: Block, Slab
- Roof: Shingle
Condition
- New construction: No
- Year built: 2007
Utilities & green energy
- Sewer: Public Sewer
- Water: Canal/Lake For Irrigation, Public
- Utilities for property: BB/HS Internet Available, Cable Available, Cable Connected, Electricity Available, Electricity Connected, Natural Gas Available
Community & HOA
Community
- Features: Clubhouse, Dog Park, Fitness Center, Gated Community - No Guard, Playground, Pool
- Pet fee: $0 monthly
- Subdivision: STONEGATE PH 01
HOA
- Has HOA: Yes
- Amenities included: Cable TV, Clubhouse, Fitness Center, Gated
- Services included: Cable TV, Internet
- HOA fee: $278 monthly
- HOA name: Jeff DAmours
- HOA phone: 813-936-4164
- Second HOA name: Green acres
- Second HOA phone: 813-936-4164
Location
- Region: Land O Lakes
Financial & listing details
- Price per square foot: $230/sqft
- Tax assessed value: $621,453
- Annual tax amount: $10,731
- Date on market: 1/21/2026
- Cumulative days on market: 112 days
- Listing terms: Cash,Conventional,FHA,VA Loan
- Ownership: Fee Simple
- Total actual rent: 0
- Electric utility on property: Yes
- Road surface type: Asphalt, Concrete
Price history
| Date | Event | Price |
|---|---|---|
| 2/25/2026 | Sold | $760,000+0%$230/sqft |
Source:  Stellar MLS #TB8467017 Report a problem Stellar MLS #TB8467017 Report a problem | ||
| 1/27/2026 | Pending sale | $759,900$230/sqft |
Source: Stellar MLS #TB8467017 Report a problem | ||
| 1/21/2026 | Listed for sale | $759,900-1.9%$230/sqft |
Source: Stellar MLS #TB8467017 Report a problem | ||
| 12/22/2025 | Listing removed | $774,900$235/sqft |
Source: Stellar MLS #R4909871 Report a problem | ||
| 11/17/2025 | Price change | $774,900-0.6%$235/sqft |
Source: Stellar MLS #R4909871 Report a problem | ||
| 11/14/2025 | Price change | $779,8400%$236/sqft |
Source: Stellar MLS #R4909871 Report a problem | ||
| 11/11/2025 | Price change | $779,8600%$236/sqft |
Source: Stellar MLS #R4909871 Report a problem | ||
| 11/10/2025 | Price change | $779,8800%$236/sqft |
Source: Stellar MLS #R4909871 Report a problem | ||
| 11/7/2025 | Price change | $779,8900%$236/sqft |
Source: Stellar MLS #R4909871 Report a problem | ||
| 10/22/2025 | Price change | $779,900-2.4%$236/sqft |
Source: Stellar MLS #R4909871 Report a problem | ||
| 10/10/2025 | Price change | $799,000-2%$242/sqft |
Source: Stellar MLS #R4909871 Report a problem | ||
| 10/3/2025 | Price change | $814,900-1.2%$247/sqft |
Source: Stellar MLS #R4909871 Report a problem | ||
| 9/6/2025 | Listed for sale | $825,000+43.5%$250/sqft |
Source: Stellar MLS #R4909871 Report a problem | ||
| 7/28/2025 | Listing removed | $4,395$1/sqft |
Source: Stellar MLS #R4909429 Report a problem | ||
| 7/20/2025 | Price change | $4,395-2.2%$1/sqft |
Source: Stellar MLS #R4909429 Report a problem | ||
| 6/4/2025 | Listed for rent | $4,495+4.5%$1/sqft |
Source: Stellar MLS #R4909429 Report a problem | ||
| 6/4/2025 | Listing removed | $575,000$174/sqft |
Source: Stellar MLS #R4909188 Report a problem | ||
| 5/20/2025 | Price change | $575,000-23.3%$174/sqft |
Source: Stellar MLS #R4909188 Report a problem | ||
| 5/5/2025 | Price change | $749,9000%$227/sqft |
Source: Stellar MLS #R4909188 Report a problem | ||
| 4/18/2025 | Listed for sale | $750,000+0.1%$227/sqft |
Source: Stellar MLS #R4909188 Report a problem | ||
| 7/24/2024 | Listing removed | -- |
Source: Stellar MLS #T3531085 Report a problem | ||
| 7/9/2024 | Price change | $4,300-4.4%$1/sqft |
Source: Stellar MLS #T3531085 Report a problem | ||
| 7/1/2024 | Listed for sale | $749,000+46.9%$227/sqft |
Source: Stellar MLS #T3527631 Report a problem | ||
| 6/4/2024 | Listing removed | -- |
Source: Stellar MLS #T3527631 Report a problem | ||
| 6/3/2024 | Listed for rent | $4,500$1/sqft |
Source: Stellar MLS #T3531085 Report a problem | ||
| 5/28/2021 | Sold | $510,000+23%$154/sqft |
Source: Public Record Report a problem | ||
| 2/13/2020 | Sold | $414,500-2.9%$126/sqft |
Source: Public Record Report a problem | ||
| 3/31/2008 | Sold | $427,000$129/sqft |
Source: Stellar MLS #T2285116 Report a problem | ||
Public tax history
| Year | Property taxes | Tax assessment |
|---|---|---|
| 2024 | $10,731 +4.4% | $621,453 +4.4% |
| 2023 | $10,284 +33.4% | $595,188 +11% |
| 2022 | $7,711 +18.5% | $536,370 +35.2% |
| 2021 | $6,506 +24.9% | $396,824 +11.4% |
| 2020 | $5,210 +1.5% | $356,340 +2.3% |
| 2019 | $5,131 | $348,330 +1.9% |
| 2018 | $5,131 +1.8% | $341,836 |
| 2017 | $5,042 +0.3% | $341,836 +4.2% |
| 2016 | $5,025 +0.3% | $327,919 +0.7% |
| 2015 | $5,011 +2.7% | $325,640 -4.9% |
| 2014 | $4,879 | $342,270 +7.5% |
| 2013 | -- | $318,282 -1.1% |
| 2012 | -- | $321,806 -4.5% |
| 2011 | -- | $337,085 -1.9% |
| 2010 | -- | $343,688 -13.4% |
| 2009 | -- | $397,064 -10.2% |
| 2008 | -- | $442,318 +4.3% |
| 2007 | -- | $424,164 +684.3% |
| 2006 | -- | $54,080 |
Find assessor info on the county website
Neighborhood: Stonegate
Nearby homes
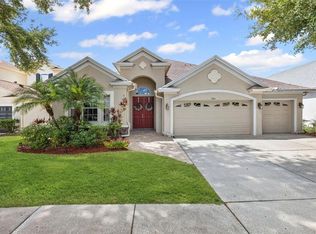
- $579,9004 bd4 ba3.3k sqft3041 Stonegate Falls Dr, Land O Lakes, FL 34638Sold
- $586,8004 bd3 ba2.4k sqft3027 Stonegate Falls Dr, Land O Lakes, FL 34638Off Market
- $625,5004 bd3 ba3.3k sqft3047 Stonegate Falls Dr, Land O Lakes, FL 34638Off Market
- $626,0004 bd4 ba3.3k sqft3034 Stonegate Falls Dr, Land O Lakes, FL 34638Off Market

- $634,4004 bd3 ba3.3k sqft3028 Stonegate Falls Dr, Land O Lakes, FL 34638Off Market
- $528,700-- bd3 ba2.4k sqft3055 Stonegate Falls Dr, Land O Lakes, FL 34638Off Market
- $567,6004 bd3 ba2.4k sqft3022 Stonegate Falls Dr, Land O Lakes, FL 34638Off Market
- $703,3004 bd3 ba3.2k sqft3040 Stonegate Falls Dr, Land O Lakes, FL 34638Off Market
Nearby schools
GreatSchools rating
- 7/10Oakstead Elementary SchoolGrades: PK-5Distance: 0.9 mi
- 7/10Charles S. Rushe Middle SchoolGrades: 6-8Distance: 1.4 mi
- 7/10Sunlake High SchoolGrades: 9-12Distance: 1.5 mi
Schools provided by the listing agent
- Elementary: Oakstead Elementary-PO
- Middle: Charles S. Rushe Middle-PO
- High: Sunlake High School-PO
Source: Stellar MLS. This data may not be complete. We recommend contacting the local school district to confirm school assignments for this home.
Get a cash offer in 3 minutes
Find out how much your home could sell for in as little as 3 minutes with a no-obligation cash offer.
Estimated market value
$754,300
Get a cash offer in 3 minutes
Find out how much your home could sell for in as little as 3 minutes with a no-obligation cash offer.
Estimated market value
$754,300
- Florida
- Pasco County
- Land O Lakes
- 34638
- Stonegate
- 3033 STONEGATE FALLS DRIVE
Nearby cities
Nearby neighborhoods
Nearby zip codes
Other Land O Lakes Topics
