$20,000 IN SELLER CONCESSIONS ON FULL PRICE OFFER! Seller agrees to pay $20,000 towards the buyer’s closing costs!!! Welcome home to this beautifully updated traditional on 1-story home in the sought-after Plano ISD in the prestigious Prairie Creek Estates. With stunning curb appeal, this 1-story white house sits on an oversized .36-acre lot on a hill in a cozy, quiet cul-de-sac. A gorgeous 4 bed + 3.5 bath home provides tons of space for hosting, w large formal dining room, as well as a quaint breakfast nook, two oversized living areas, a masonry brick gas fireplace, a card room with wet-bar, built-ins in every room, a cedar closet and no HOA!Oversized 3-car garage offers ample space for prking or storage. Step outside to discover your private oasis with a newly resurfaced 40,000-gallon inground pool with a slide and diving board, all surrounded by a cedar BOB 8’ fence. There are 2 porches-1 sprawls across the front, the other across the back—just minutes to Hwy 75, 121, 190, & DNT.
Sold
Price Unknown
3033 Tahoe Pl, Plano, TX 75023
4beds
3,736sqft
Single Family Residence
Built in 1978
0.36 Acres Lot
$781,700 Zestimate®
$--/sqft
$4,757 Estimated rent
Home value
$781,700
$711,000 - $860,000
$4,757/mo
Zestimate® history
Owner options
List your home for rent
$4,757/mo
Rent Zestimate®
Find your next renter with Zillow Rental Manager. Plus, with online applications, you can quickly screen prospective tenants – for free.
$4,757/mo
Rent Zestimate®
Refinance and save
Refinancing to a lower rate could help reduce your monthly payments and save thousands over the life of the loan.
Explore your selling options
Work with a Zillow partner agent
Leverage their expertise and Zillow's premium Showcase listings to get your home seen by more buyers.
Get startedList with your own agent
Get your home in front of millions of buyers by listing it on Zillow.
Learn how to do itSell it yourself
Take full control of how buyers see your home on Zillow by listing For Sale by Owner (FSBO).
List your homeWhat's special
Zillow last checked:
Listing updated:
Listed by:
Amy E Allen 0790509 972-712-8500,
Coldwell Banker Realty Frisco 972-712-8500
Bought with:
Damon Williamson
Agency Dallas Park Cities, LLC
Source: NTREIS,MLS#: 20558861
Facts & features
Interior
Bedrooms & bathrooms
- Bedrooms: 4
- Bathrooms: 4
- Full bathrooms: 3
- 1/2 bathrooms: 1
Primary bedroom
- Features: Built-in Features, Ceiling Fan(s), Double Vanity, Garden Tub/Roman Tub, Jetted Tub, Separate Shower, Walk-In Closet(s)
- Level: First
- Dimensions: 19 x 15
Bedroom
- Features: Built-in Features, Ceiling Fan(s), En Suite Bathroom, Walk-In Closet(s)
- Level: First
- Dimensions: 16 x 14
Bedroom
- Features: Built-in Features, Ceiling Fan(s), Walk-In Closet(s)
- Level: First
- Dimensions: 15 x 14
Bedroom
- Features: Built-in Features, Ceiling Fan(s)
- Level: First
- Dimensions: 13 x 13
Bonus room
- Features: Built-in Features, Ceiling Fan(s)
- Level: First
- Dimensions: 10 x 20
Breakfast room nook
- Features: Built-in Features, Ceiling Fan(s)
- Level: First
- Dimensions: 14 x 10
Game room
- Features: Built-in Features, Ceiling Fan(s)
- Level: First
- Dimensions: 25 x 14
Kitchen
- Features: Built-in Features, Ceiling Fan(s), Eat-in Kitchen, Granite Counters, Kitchen Island, Pantry
- Level: First
- Dimensions: 15 x 12
Living room
- Features: Built-in Features, Fireplace
- Level: First
- Dimensions: 25 x 15
Living room
- Features: Built-in Features, Fireplace
- Level: First
- Dimensions: 25 x 25
Utility room
- Features: Built-in Features, Closet, Sink, Utility Room, Utility Sink
- Level: First
- Dimensions: 8 x 8
Heating
- Central, Natural Gas
Cooling
- Attic Fan, Central Air, Ceiling Fan(s), Electric, Multi Units
Appliances
- Included: Some Gas Appliances, Convection Oven, Dishwasher, Electric Cooktop, Electric Oven, Electric Range, Disposal, Gas Water Heater, Ice Maker, Microwave, Plumbed For Gas, Refrigerator, Water Purifier
- Laundry: Washer Hookup, Electric Dryer Hookup, Laundry in Utility Room
Features
- Wet Bar, Built-in Features, Cedar Closet(s), Double Vanity, Eat-in Kitchen, Granite Counters, High Speed Internet, In-Law Floorplan, Kitchen Island, Open Floorplan, Pantry, Paneling/Wainscoting, Natural Woodwork, Walk-In Closet(s)
- Flooring: Carpet, Ceramic Tile, Laminate, Parquet, Simulated Wood
- Has basement: No
- Number of fireplaces: 1
- Fireplace features: Decorative, Family Room, Gas, Gas Log, Gas Starter, Masonry
Interior area
- Total interior livable area: 3,736 sqft
Property
Parking
- Total spaces: 3
- Parking features: Additional Parking, Alley Access, Door-Multi, Driveway, Garage, Garage Door Opener, Oversized, Garage Faces Rear, Tandem
- Garage spaces: 3
- Has uncovered spaces: Yes
Features
- Levels: One
- Stories: 1
- Patio & porch: Covered
- Exterior features: Garden, Private Yard
- Has private pool: Yes
- Pool features: Diving Board, Fenced, Gunite, In Ground, Lap, Outdoor Pool, Other, Pool, Private, Pool Sweep
- Fencing: Back Yard,Privacy,Wood
Lot
- Size: 0.36 Acres
- Dimensions: 147 x 118 x 107 x 127
- Features: Corner Lot, Cul-De-Sac, Landscaped, Sloped
- Residential vegetation: Grassed
Details
- Parcel number: R039700504101
Construction
Type & style
- Home type: SingleFamily
- Architectural style: Ranch,Traditional,Detached
- Property subtype: Single Family Residence
Materials
- Brick
- Foundation: Slab
- Roof: Composition,Shingle
Condition
- Year built: 1978
Utilities & green energy
- Sewer: Public Sewer
- Water: Public
- Utilities for property: Cable Available, Electricity Available, Electricity Connected, Natural Gas Available, Phone Available, Sewer Available, Separate Meters, Water Available
Community & HOA
Community
- Features: Curbs, Sidewalks
- Security: Fire Alarm
- Subdivision: Prairie Creek Estates 3
HOA
- Has HOA: No
Location
- Region: Plano
Financial & listing details
- Tax assessed value: $711,067
- Annual tax amount: $9,897
- Date on market: 4/10/2024
- Cumulative days on market: 83 days
- Listing terms: Cash,Conventional,VA Loan
- Exclusions: Black fireplace screen with tools in living room, 2 black planters on front porch
- Electric utility on property: Yes
Price history
| Date | Event | Price |
|---|---|---|
| 6/12/2024 | Sold | -- |
Source: NTREIS #20558861 Report a problem | ||
| 5/25/2024 | Contingent | $749,999$201/sqft |
Source: NTREIS #20558861 Report a problem | ||
| 5/16/2024 | Price change | $749,999-6.3%$201/sqft |
Source: NTREIS #20558861 Report a problem | ||
| 4/25/2024 | Price change | $799,999-7%$214/sqft |
Source: NTREIS #20558861 Report a problem | ||
| 4/19/2024 | Listed for sale | $860,000$230/sqft |
Source: NTREIS #20558861 Report a problem | ||
| 4/10/2024 | Listing removed | -- |
Source: NTREIS #20558861 Report a problem | ||
| 3/22/2024 | Listed for sale | $860,000$230/sqft |
Source: NTREIS #20558861 Report a problem | ||
Public tax history
| Year | Property taxes | Tax assessment |
|---|---|---|
| 2025 | $9,897 +6.1% | $711,067 +7.3% |
| 2024 | $9,326 +9.8% | $662,869 +10% |
| 2023 | $8,491 -8.9% | $602,608 +10% |
| 2022 | $9,321 +2.2% | $547,825 +10% |
| 2021 | $9,121 +9.5% | $498,023 +9.5% |
| 2020 | $8,331 +3.1% | $454,867 +3.6% |
| 2019 | $8,084 +4.7% | $439,157 +10% |
| 2018 | $7,721 +20.2% | $399,234 +1.3% |
| 2017 | $6,426 | $394,148 +8.1% |
| 2016 | $6,426 +3.8% | $364,463 +21.5% |
| 2015 | $6,192 | $299,950 -1.4% |
| 2014 | $6,192 | $304,161 +8.6% |
| 2013 | -- | $280,072 +5.3% |
| 2012 | -- | $265,868 -3.8% |
| 2011 | -- | $276,232 -5% |
| 2010 | -- | $290,718 +0.4% |
| 2009 | -- | $289,572 -6.5% |
| 2008 | -- | $309,828 -1.4% |
| 2007 | -- | $314,149 +22.1% |
| 2006 | -- | $257,244 +0.9% |
| 2005 | -- | $254,890 +0.3% |
| 2004 | -- | $254,225 +2.1% |
| 2003 | -- | $249,056 -0.8% |
| 2002 | -- | $251,107 +3.9% |
| 2001 | -- | $241,704 +6% |
| 2000 | -- | $228,071 |
Find assessor info on the county website
Neighborhood: 75023
Nearby homes
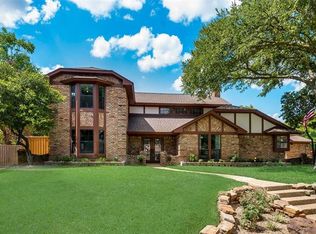
- $610,4004 bd4 ba3.1k sqft3036 Tahoe Pl, Plano, TX 75023Off Market
- $481,9004 bd2 ba2.3k sqft3024 Cross Bend Rd, Plano, TX 75023Off Market
- $449,3004 bd2 ba2.4k sqft3028 Cross Bend Rd, Plano, TX 75023Off Market
- $528,300-- bd-- ba2.8k sqft3847 Santiago Dr, Plano, TX 75023Off Market
- $502,4004 bd2 ba2.7k sqft3020 Tahoe Pl, Plano, TX 75023Off Market
- $521,1004 bd2 ba2.3k sqft3851 Santiago Dr, Plano, TX 75023Off Market
- $481,4005 bd3 ba2.7k sqft3032 Cross Bend Rd, Plano, TX 75023Off Market
- $--4 bd3 ba3k sqft3024 Tahoe Pl, Plano, TX 75023Sold
Nearby schools
GreatSchools rating
- 10/10Hughston Elementary SchoolGrades: PK-5Distance: 0.5 mi
- 9/10Haggard Middle SchoolGrades: 6-8Distance: 1.1 mi
- 7/10Plano Senior High SchoolGrades: 11-12Distance: 1.4 mi
Schools provided by the listing agent
- Elementary: Hughston
- Middle: Haggard
- High: Vines
- District: Plano ISD
Source: NTREIS. This data may not be complete. We recommend contacting the local school district to confirm school assignments for this home.
Get a cash offer in 3 minutes
Find out how much your home could sell for in as little as 3 minutes with a no-obligation cash offer.
Estimated market value
$781,700
Get a cash offer in 3 minutes
Find out how much your home could sell for in as little as 3 minutes with a no-obligation cash offer.
Estimated market value
$781,700
- Texas
- Collin County
- Plano
- 75023
- 3033 Tahoe Pl
Nearby cities
Nearby neighborhoods
Nearby zip codes
Other Plano Topics
