Welcome to this move-in ready 5 bed, 3.5 bath Standard Pacific home in Central Park West. Set on a corner lot along a quiet, non-thru street and alley, this home offers a sense of privacy rarely found in the neighborhood. Here, mature landscaping, multi-use driveway, and thoughtful design come together to create an oasis that stands apart. Only blocks from Swigert International, Sprouts, restaurants, and light rail, this location delivers exceptional convenience. A wraparound porch invites you to a bright, natural light filled home. Past the foyer, powder bath and spacious office, the main living is tucked into the quiet rear of the home, and anchored by a cozy fireplace and wall of windows. The kitchen, with oversized island, flows seamlessly into the dining and living areas, while each space retains its own purpose. An oversized mudroom invites you to leave the day behind and connects to the 2.5-car garage with built-in storage and EV hookups. Upstairs, the primary suite offers a quiet, tucked-away feel with a 5-piece bath and custom walk-in closet. 2 more spacious beds, a hall bath, and convenient laundry complete the level. The finished basement expands ease of living with space for recreation, guests, or work. Beds 4 and 5, each with a unique flex space, are perfectly positioned to maximize natural light. Head outside to find a backyard designed for how you want to live. An outdoor kitchen, contoured putting green, shaded patio, fire-pit, and multiple areas to gather or unwind, create an oasis of special seclusion. Relax on your built-in benches, or tend your urban garden with 11 irrigated boxes flanking the front drive. Even the adjacent alley adds a neighborhood feel, serving as a play area and social hub. Efficiency and upgrades include owned solar, heat pump water heater, fresh exterior paint, and Class IV hail resistant roof. This home delivers privacy and style in an exceptionally connected location. 3D tour: https://my.matterport.com/show/?m=1jSHoX4XBR8
Sold for $1,119,000
$1,119,000
3033 Tamarac Street, Denver, CO 80238
5beds
3,535sqft
Single Family Residence
Built in 2013
5,257 Square Feet Lot
$1,106,300 Zestimate®
$317/sqft
$4,856 Estimated rent
Home value
$1,106,300
$1.05M - $1.17M
$4,856/mo
Zestimate® history
Owner options
List your home for rent
$4,856/mo
Rent Zestimate®
Find your next renter with Zillow Rental Manager. Plus, with online applications, you can quickly screen prospective tenants – for free.
$4,856/mo
Rent Zestimate®
Refinance and save
$6,777/mo
Est. payment
Refinancing to a lower rate could help reduce your monthly payments and save thousands over the life of the loan.
$6,777/mo
Est. payment
Explore your selling options
Work with a Zillow partner agent
Leverage their expertise and Zillow's premium Showcase listings to get your home seen by more buyers.
Get startedList with your own agent
Get your home in front of millions of buyers by listing it on Zillow.
Learn how to do itSell it yourself
Take full control of how buyers see your home on Zillow by listing For Sale by Owner (FSBO).
List your homeWhat's special
Zillow last checked:
Listing updated:
Listed by:
Mariel Ross 720-320-3536 mross@livsothebysrealty.com,
LIV Sotheby's International Realty
Bought with:
Ryan Ramey, 100077339
Coldwell Banker Realty 24
Donna M Bird, 040018554
Coldwell Banker Realty 44
Source: REcolorado as distributed by MLS GRID,MLS#: 2743606
Facts & features
Interior
Bedrooms & bathrooms
- Bedrooms: 5
- Bathrooms: 4
- Full bathrooms: 2
- 3/4 bathrooms: 1
- 1/2 bathrooms: 1
- Main level bathrooms: 1
Bedroom
- Description: Southern Light, Spacious And Easily Accommodates A King Bed Plus Accessory Furniture
- Features: Primary Suite
- Level: Upper
- Area: 241.67 Square Feet
- Dimensions: 14.3 x 16.9
Bedroom
- Description: Perfectly Private Secondary Bedroom, Bright With Eastern Light And Plenty Of Room For A King-Sized Bed
- Level: Upper
- Area: 142.5 Square Feet
- Dimensions: 11.4 x 12.5
Bedroom
- Description: Another Large Bedroom (Currently Used As An Office) With Walk-In Closet
- Level: Upper
- Area: 148.62 Square Feet
- Dimensions: 10.11 x 14.7
Bedroom
- Description: Private Bedroom With Sleeping And Desk/Flex Space
- Level: Basement
- Area: 190.5 Square Feet
- Dimensions: 12.7 x 15
Bedroom
- Description: 158sqft, Adorable L Shaped Bedroom With Ample Light And Distinct Sleep/Study Areas
- Level: Basement
Bathroom
- Level: Main
- Area: 32.45 Square Feet
- Dimensions: 5.9 x 5.5
Bathroom
- Description: 5 Piece Primary Bath With Separate Vanities And Exceptionally Well Planned Walk-In Closet
- Features: En Suite Bathroom, Primary Suite
- Level: Upper
- Area: 169.4 Square Feet
- Dimensions: 11 x 15.4
Bathroom
- Description: Shared Hall Bath With Private Water Closet And Shower.
- Level: Upper
- Area: 54.39 Square Feet
- Dimensions: 4.9 x 11.1
Bathroom
- Description: Vibrant Bath With Oversized Shower And Separate Water Closet
- Level: Basement
- Area: 83.2 Square Feet
- Dimensions: 6.4 x 13
Bonus room
- Description: Over 387sqft, Light Filled Rec-Room With Multiple Spaces For Relaxation And Entertainment
- Level: Basement
- Area: 260 Square Feet
- Dimensions: 13 x 20
Dining room
- Description: Custom Light Fixture And Room For 8+ Person Dining
- Level: Main
- Area: 140.4 Square Feet
- Dimensions: 10.8 x 13
Kitchen
- Description: Ample Cabinetry, Oversized Island And Perfect Layout For Entertaining.
- Level: Main
- Area: 170.18 Square Feet
- Dimensions: 13.4 x 12.7
Living room
- Description: Room For Everyone With A Wall Of Windows And Cozy Gas Fireplace
- Level: Main
- Area: 247 Square Feet
- Dimensions: 13 x 19
Mud room
- Description: Oversized - The Perfect Spot To Leave The Day Behind Or Begin Your Outdoor Adventures!
- Level: Main
- Area: 76.11 Square Feet
- Dimensions: 5.9 x 12.9
Office
- Description: Incredible Sunlight, Could Also Be Converted To Main Floor Bedroom For 6 Beds!
- Level: Main
- Area: 156 Square Feet
- Dimensions: 12 x 13
Heating
- Forced Air, Natural Gas
Cooling
- Central Air
Appliances
- Included: Dishwasher, Disposal, Microwave, Oven, Refrigerator
Features
- Entrance Foyer, Five Piece Bath, Kitchen Island, Open Floorplan, Primary Suite, Radon Mitigation System, Walk-In Closet(s), Wired for Data
- Flooring: Carpet, Tile, Wood
- Windows: Window Coverings
- Basement: Finished
- Number of fireplaces: 1
- Fireplace features: Living Room
Interior area
- Total structure area: 3,535
- Total interior livable area: 3,535 sqft
- Finished area above ground: 2,365
- Finished area below ground: 1,053
Property
Parking
- Total spaces: 4
- Parking features: Concrete, Electric Vehicle Charging Station(s), Exterior Access Door, Oversized
- Attached garage spaces: 2
- Details: Off Street Spaces: 2
Features
- Levels: Two
- Stories: 2
- Patio & porch: Front Porch, Patio
- Exterior features: Fire Pit, Garden, Lighting, Private Yard
Lot
- Size: 5,257 Square Feet
- Features: Level
Details
- Parcel number: 128616023
- Zoning: C-MU-20
- Special conditions: Standard
Construction
Type & style
- Home type: SingleFamily
- Architectural style: Contemporary
- Property subtype: Single Family Residence
Materials
- Cement Siding
- Foundation: Slab
- Roof: Composition
Condition
- Year built: 2013
Details
- Builder name: Standard Pacific Homes
Utilities & green energy
- Electric: 220 Volts in Garage
- Sewer: Public Sewer
- Water: Public
Green energy
- Energy efficient items: HVAC, Insulation, Thermostat, Water Heater
Community & HOA
Community
- Subdivision: Central Park
HOA
- Has HOA: Yes
- HOA fee: $58 monthly
- HOA name: Central Park Master HOA
- HOA phone: 303-388-0724
Location
- Region: Denver
Financial & listing details
- Price per square foot: $317/sqft
- Annual tax amount: $9,390
- Date on market: 4/9/2026
- Listing terms: Cash,Conventional,Jumbo,VA Loan
- Exclusions: Seller's Personal Property To Include: All Tvs, Tv Mounts Not Specified In Inclusions, Speakers, Barre In Gym, Bike & Kayak Brackets And Lifts In Garage, Garage And Basement Pegboards, Indoor & Outdoor Furnishings, Washer And Dryer (All Negotiable If Desired). Any Staging Accessories Are Also Excluded.
- Ownership: Individual
Price history
| Date | Event | Price |
|---|---|---|
| 6/30/2026 | Sold | $1,119,000-2.7%$317/sqft |
Source:  REcolorado as distributed by MLS GRID #2743606 Report a problem REcolorado as distributed by MLS GRID #2743606 Report a problem | ||
| 5/14/2026 | Pending sale | $1,150,000$325/sqft |
Source: REcolorado as distributed by MLS GRID #2743606 Report a problem | ||
| 4/23/2026 | Price change | $1,150,000-3.8%$325/sqft |
Source: REcolorado as distributed by MLS GRID #2743606 Report a problem | ||
| 4/8/2026 | Listed for sale | $1,195,000$338/sqft |
Source: REcolorado as distributed by MLS GRID #2743606 Report a problem | ||
Public tax history
Tax history is unavailable.
Neighborhood: Central Park
Nearby homes
- $1,084,8005 bd4 ba3.4k sqft3033 N Tamarac St, Denver, CO 80238Off Market
- $1,074,3003 bd3 ba2.5k sqft3083 Tamarac St, Denver, CO 80238Off Market
- $1,041,0005 bd4 ba3.4k sqft8004 E 31st Ave, Denver, CO 80238Off Market
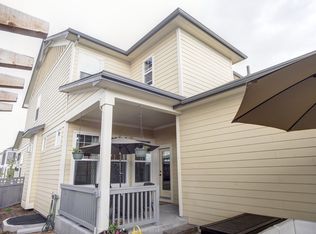
- $100450 sqft8004 E 31st Ave, Denver, CO 80238Off Market
- $1005 bd4 ba3.4k sqft3032 Trenton St, Denver, CO 80238Off Market
- $274,6003 bd2 ba1.5k sqft7975 Martin Luther King Blvd, Denver, CO 80238Off Market
- $---- bd-- ba-- sqft7965 Martin Luther King Blvd, Denver, CO 80238Off Market
- $235,2303 bd3 ba1k sqft7995 Martin Luther King Blvd, Denver, CO 80238Sold
Nearby schools
GreatSchools rating
- 9/10Swigert International SchoolGrades: PK-5Distance: 0.3 mi
- 10/10William (Bill) Roberts K-8 SchoolGrades: K-8Distance: 1.1 mi
- 9/10Northfield High SchoolGrades: 9-12Distance: 2.6 mi
Schools provided by the listing agent
- Elementary: Swigert International
- Middle: McAuliffe International
- High: Northfield
- District: Denver 1
Source: REcolorado as distributed by MLS GRID. This data may not be complete. We recommend contacting the local school district to confirm school assignments for this home.
Get a cash offer in 3 minutes
Find out how much your home could sell for in as little as 3 minutes with a no-obligation cash offer.
Estimated market value
$1,106,300
Get a cash offer in 3 minutes
Find out how much your home could sell for in as little as 3 minutes with a no-obligation cash offer.
Estimated market value
$1,106,300
- Colorado
- Denver County
- Denver
- 80238
- Central Park
- 3033 Tamarac Street
