Skip main navigation
Closed
  • $325,000

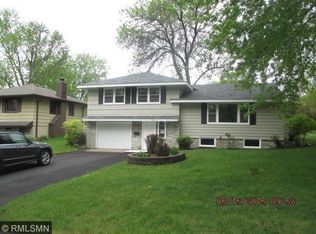
    3033 Virginia Ave N, Crystal, MN 55427

    3beds
    1,924sqft
    Single Family
    Built in 1960
    10,454.4 Square Feet Lot
    $325,000 Zestimate®
    $169/sqft
    $2,761 Estimated rent

    Home value

    $325,000

    $302,000 - $351,000

    $2,761/mo

    Zestimate® history
    Loading
    Loading...

    Owner options

    List your home for rent

    $2,761/mo

    Rent Zestimate®

    Find your next renter with Zillow Rental Manager. Plus, with online applications, you can quickly screen prospective tenants – for free.

    Learn more

    $2,761/mo

    Rent Zestimate®

    Refinance and save

    $2,067/mo

    Est. payment

    Refinancing to a lower rate could help reduce your monthly payments and save thousands over the life of the loan.

    See today's rates

    $2,067/mo

    Est. payment

    Explore your selling options

    Work with a Zillow partner agent

    Leverage their expertise and Zillow's premium Showcase listings to get your home seen by more buyers.

    Get started

    List with your own agent

    Get your home in front of millions of buyers by listing it on Zillow.

    Learn how to do it

    Sell it yourself

    Take full control of how buyers see your home on Zillow by listing For Sale by Owner (FSBO).

    List your home

    What's special

    Step into timeless style and comfort in this beautifully maintained mid-century home, where character and thoughtful updates come together seamlessly. This home showcases a stunning two-sided wood-burning fireplace with a bold, one-of-a-kind brick design and substantial mantels—an eye-catching centerpiece that perfectly captures the charm of the era. You’ll appreciate the care and pride of ownership throughout, with a newer roof (just 2 years old), fresh paint, and new carpet in most of the home—making it truly move-in ready. The layout offers three bedrooms on one level, including an owner’s bedroom with a convenient attached half bath, along with classic 6-panel oak doors that add warmth and continuity throughout. The heart of the home opens to an impressive wall of windows, including an oversized patio-door-style window and sliding glass door that flood the space with natural light and lead out to a gorgeous covered patio. This outdoor retreat features a tongue-and-groove cedar ceiling, creating the perfect space to relax or entertain while overlooking the beautiful backyard. The kitchen offers durable solid surface Corian countertops, while the dining room makes a statement with a custom mirrored wall, adding both light and visual interest. Outside, you’ll fall in love with the exceptional curb appeal, highlighted by a custom stone front entry stairway that warmly welcomes you home. A convenient storage shed provides extra space for lawn equipment and more. All of this in a fantastic, convenient location—this is a home you won’t want to miss!

    Zillow last checked:

    Listing updated:

    Listed by:

    Tim Hanschen 763-438-1853,

    Real Broker, LLC,

    Deanna L. Hanschen 763-439-6848

    Bought with:

    MacGregor Smith

    eXp Realty

    Source: NorthstarMLS as distributed by MLS GRID,MLS#: 7042405MLS Logo

    Facts & features

    Interior

    Bedrooms & bathrooms
    • Bedrooms: 3
    • Bathrooms: 2
    • Full bathrooms: 1
    • 1/2 bathrooms: 1
    Bedroom
    • Level: Main
    • Area: 140 Square Feet
    • Dimensions: 14x10
    Bedroom 2
    • Level: Main
    • Area: 126.5 Square Feet
    • Dimensions: 11.5x11
    Bedroom 3
    • Level: Main
    • Area: 108 Square Feet
    • Dimensions: 12x9
    Dining room
    • Level: Main
    • Area: 108 Square Feet
    • Dimensions: 12x9
    Family room
    • Level: Lower
    • Area: 227.5 Square Feet
    • Dimensions: 17.5x13
    Game room
    • Level: Lower
    • Area: 132 Square Feet
    • Dimensions: 12x11
    Other
    • Level: Lower
    • Area: 108 Square Feet
    • Dimensions: 12x9
    Kitchen
    • Level: Main
    • Area: 108 Square Feet
    • Dimensions: 12x9
    Laundry
    • Level: Lower
    • Area: 132 Square Feet
    • Dimensions: 12x11
    Living room
    • Level: Main
    • Area: 266 Square Feet
    • Dimensions: 19x14
    Heating
    • Boiler
    Cooling
    • Window Unit(s)
    Appliances
    • Included: Dishwasher, Disposal, Dryer, Microwave, Range, Refrigerator, Washer
    Features
    • Basement: Block,Partially Finished
    • Number of fireplaces: 1
    • Fireplace features: Double Sided, Living Room, Wood Burning
    Interior area
    • Total structure area: 1,924
    • Total interior livable area: 1,924 sqft
    • Finished area above ground: 1,144
    • Finished area below ground: 550

    Property

    Parking
    • Total spaces: 1
    • Parking features: Attached, Asphalt
    • Attached garage spaces: 1
    Accessibility
    • Accessibility features: None
    Features
    • Levels: One
    • Stories: 1
    • Patio & porch: Covered, Patio
    Lot
    • Size: 10,454 sqft
    • Dimensions: 132’ x 79’
    Details
    • Foundation area: 1144
    • Parcel number: 1911821410059
    • Zoning description: Residential-Single Family

    Construction

    Type & style
    • Home type: SingleFamily
    • Property subtype: Single Family
    Materials
    • Frame
    • Roof: Age 8 Years or Less
    Condition
    • New construction: No
    • Year built: 1960

    Utilities & green energy

    • Electric: Power Company: Xcel Energy
    • Gas: Natural Gas
    • Sewer: City Sewer/Connected
    • Water: City Water/Connected

    Community & neighborhood

    Location
    • Region: Crystal
    • Subdivision: West Winnetka Terrace 3rd Add

    HOA & financial

    HOA
    • Has HOA: No

    Price history

    DateEventPrice
    4/30/2026Sold$325,000$169/sqft
    Source: NorthstarMLS as distributed by MLS GRID #7042405 Report a problem
    4/23/2026Pending sale$325,000$169/sqft
    Source: NorthstarMLS as distributed by MLS GRID #7042405 Report a problem
    4/6/2026Listed for sale$325,000$169/sqft
    Source: NorthstarMLS as distributed by MLS GRID #7042405 Report a problem

    Public tax history

    YearProperty taxesTax assessment
    2025$4,185 +1.2%$314,700 +7.1%
    2024$4,134 +6.9%$293,900 -1.5%
    2023$3,867 +7.3%$298,300 +5%
    2022$3,603 +10.3%$284,000 +11.8%
    2021$3,267 +2.5%$254,000 +11.9%
    2020$3,188 -2.4%$227,000 +4.6%
    2019$3,267 +2.5%$217,000 +9.6%
    2018$3,188 +23%$198,000 +23%
    2017$2,593 +4.1%$161,000 +11%
    2016$2,491 +6.2%$145,000 -3.3%
    2015$2,345 -3.6%$150,000 +19%
    2014$2,433 +16.2%$126,000 -7.4%
    2013$2,095 -7.9%$136,000 -9.9%
    2012$2,275 -22.3%$151,000 -4.4%
    2011$2,926 -4.8%$158,000 -9.7%
    2010$3,075 +2.4%$175,000 -8.4%
    2009$3,003 +17.5%$191,000 +6.7%
    2006$2,556 +3.9%$179,000 +8.8%
    2005$2,461 +6.6%$164,500 +15%
    2004$2,309 +11.6%$143,100 +12%
    2002$2,068 -34.9%$127,800
    2001$3,179 --

    Find assessor info on the county website

    Neighborhood: 55427

    Nearby schools

    GreatSchools rating
    Get a cash offer in 3 minutes
    Find out how much your home could sell for in as little as 3 minutes with a no-obligation cash offer.
    Estimated market value
    $325,000
    Get a cash offer in 3 minutes
    Find out how much your home could sell for in as little as 3 minutes with a no-obligation cash offer.
    Estimated market value
    $325,000