This is the one! Bring your family to see this beautiful, large home in a convenient neighborhood. Featuring nearly 2,400 sq. ft. of living space with 4 bedrooms and 3 bathrooms, this home has been lovingly cared for and recently updated. With new paint throughout the interior and exterior, and new carpet throughout, it's a fresh, updated feel from the moment you step in. The front entrance includes a security gate and fenced courtyard, ideal for your morning coffee. New lighting, faucets, window blinds and more, you're going to love the homey feel of the large spaces in this stunning home. The kitchen features ample cabinet and counter space, a brand new SS electric range in the center island, and a new SS dishwasher. An in-kitchen eating area overlooks the private swimming pool. The living/great room is amazing, with vaulted ceiling and a step-down conversation area with a wet bar for entertaining. The two-sided fireplace faces both the living/great room and the family room adjacent to the kitchen.
The main bedroom includes a large sitting room, walk-in closet and on-suite bathroom. Two additional bedrooms are on the East side of the home, with a fourth bedroom on the west side with it's own bathroom. The home includes an indoor laundry room with washer/dryer and a spacious 2-car garage with built-in storage and workbench.
Accessible from both the family room and the main bedroom sitting room is a wonderful, spacious back yard, ideal for entertaining. A large grassy area is adjacent to the swimming pool which is property fenced in for safety. Two large storage sheds are included at the rear and a covered patio space adjoins the home. You've got to see this home!
Bring your family (and Realtors bring your clients) to see this amazing home. It won't last long on the market!
NOTE REGARDING PHOTOS: Some images have been virtually staged to better showcase the true potential of rooms and spaces in the home. The staged photos are marked as such.
Sold for $535,000
$535,000
3033 W BECK Lane, Phoenix, AZ 85053
4beds
3baths
2,374sqft
Single Family Residence
Built in 1979
0.28 Acres Lot
$555,400 Zestimate®
$225/sqft
$2,889 Estimated rent
Home value
$555,400
$528,000 - $589,000
$2,889/mo
Zestimate® history
Owner options
List your home for rent
$2,889/mo
Rent Zestimate®
Find your next renter with Zillow Rental Manager. Plus, with online applications, you can quickly screen prospective tenants – for free.
$2,889/mo
Rent Zestimate®
Refinance and save
$3,332/mo
Est. payment
Refinancing to a lower rate could help reduce your monthly payments and save thousands over the life of the loan.
$3,332/mo
Est. payment
Explore your selling options
Work with a Zillow partner agent
Leverage their expertise and Zillow's premium Showcase listings to get your home seen by more buyers.
Get startedList with your own agent
Get your home in front of millions of buyers by listing it on Zillow.
Learn how to do itSell it yourself
Take full control of how buyers see your home on Zillow by listing For Sale by Owner (FSBO).
List your homeWhat's special
Two-sided fireplacePrivate swimming poolFenced courtyardNew paintOn-suite bathroomSecurity gateNew carpet
Zillow last checked:
Listing updated:
Listed by:
Michael I Bitton 602-935-7742,
West USA Realty
Bought with:
Luis A Vargas, SA527430000
Realty ONE Group
Source: ARMLS,MLS#: 6774375
Facts & features
Interior
Bedrooms & bathrooms
- Bedrooms: 4
- Bathrooms: 3
Heating
- Electric, Ceiling
Cooling
- Central Air, Ceiling Fan(s)
Features
- High Speed Internet, Eat-in Kitchen, Vaulted Ceiling(s), Wet Bar, Kitchen Island, 3/4 Bath Master Bdrm, Laminate Counters
- Flooring: Carpet, Tile
- Windows: Skylight(s), Vinyl Frame
- Has basement: No
- Has fireplace: Yes
- Fireplace features: Double Sided
Interior area
- Total structure area: 2,374
- Total interior livable area: 2,374 sqft
Property
Parking
- Total spaces: 4
- Parking features: Garage Door Opener, Direct Access, Attch'd Gar Cabinets
- Garage spaces: 2
- Uncovered spaces: 2
Accessibility
- Accessibility features: Zero-Grade Entry
Features
- Stories: 1
- Patio & porch: Covered, Patio
- Exterior features: Private Yard, Storage
- Has private pool: Yes
- Pool features: Play Pool
- Spa features: None
- Fencing: Block
Lot
- Size: 0.28 Acres
- Features: Sprinklers In Rear, Desert Back, Gravel/Stone Front, Grass Back
Details
- Additional structures: Gazebo
- Parcel number: 20739276
Construction
Type & style
- Home type: SingleFamily
- Property subtype: Single Family Residence
Materials
- Painted, Block
- Roof: Composition
Condition
- Year built: 1979
Details
- Warranty included: Yes
Utilities & green energy
- Electric: 220 Volts in Kitchen
- Sewer: Public Sewer
- Water: City Water
Community & HOA
Community
- Subdivision: ESTRELLA NORTHWEST 1
HOA
- Has HOA: No
- Services included: No Fees
Location
- Region: Phoenix
Financial & listing details
- Price per square foot: $225/sqft
- Tax assessed value: $427,600
- Annual tax amount: $2,585
- Date on market: 10/20/2025
- Cumulative days on market: 35 days
- Listing terms: Cash,Conventional,FHA,VA Loan
- Ownership: Fee Simple
- Electric utility on property: Yes
Price history
| Date | Event | Price |
|---|---|---|
| 11/26/2024 | Sold | $535,000+1%$225/sqft |
Source:  ARMLS #6774375 Report a problem ARMLS #6774375 Report a problem | ||
| 10/22/2024 | Listed for sale | $529,900$223/sqft |
Source: ARMLS #6774375 Report a problem | ||
Public tax history
| Year | Property taxes | Tax assessment |
|---|---|---|
| 2025 | $2,646 +4% | $42,760 -2.3% |
| 2024 | $2,543 +61.6% | $43,780 +217.2% |
| 2023 | $1,574 -2.8% | $13,800 |
| 2022 | $1,619 -9.1% | $13,800 |
| 2021 | $1,781 +2.7% | $13,800 |
| 2020 | $1,735 +11.4% | $13,800 |
| 2019 | $1,557 | $13,800 |
| 2018 | $1,557 +2.9% | $13,800 |
| 2017 | $1,513 +0.9% | $13,800 |
| 2016 | $1,499 +4.6% | $13,800 |
| 2015 | $1,434 | $13,800 |
| 2014 | -- | $13,800 +2.1% |
| 2013 | -- | $13,510 -2.1% |
| 2012 | -- | $13,800 |
| 2011 | -- | $13,800 |
| 2010 | -- | $13,800 |
| 2009 | -- | $13,800 |
| 2008 | -- | $13,800 |
| 2007 | -- | $13,800 |
| 2006 | -- | $13,800 |
| 2005 | -- | $13,800 |
| 2004 | -- | $13,800 |
| 2003 | -- | $13,800 |
| 2002 | -- | $13,800 |
Find assessor info on the county website
Neighborhood: Deer Valley
Nearby homes
- $459,500-- bd2 ba2.5k sqft3039 W Beck Ln, Phoenix, AZ 85053Off Market
- $415,000-- bd2 ba2.1k sqft3027 W Beck Ln, Phoenix, AZ 85053Off Market
- $410,3004 bd2 ba1.9k sqft3045 W Beck Ln, Phoenix, AZ 85053Off Market
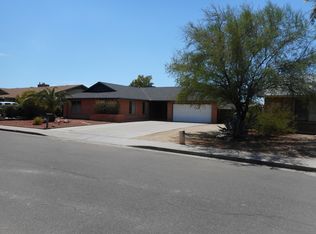
- $509,100-- bd3 ba2.3k sqft3021 W Beck Ln, Phoenix, AZ 85053Off Market
- $467,600-- bd3 ba2.7k sqft3026 W Greenway Rd, Phoenix, AZ 85053Off Market
- $429,800-- bd2 ba2.8k sqft3020 W Greenway Rd, Phoenix, AZ 85053Off Market
- $537,8003 bd2 ba2.2k sqft3032 W Greenway Rd, Phoenix, AZ 85053Off Market
- $517,7004 bd3 ba2.7k sqft3028 W Beck Ln, Phoenix, AZ 85053Off Market
Nearby schools
GreatSchools rating
- 7/10Ironwood Elementary SchoolGrades: PK-6Distance: 1.3 mi
- 5/10Desert Foothills Middle SchoolGrades: 7-8Distance: 0.6 mi
- 8/10Greenway High SchoolGrades: 9-12Distance: 1.3 mi
Schools provided by the listing agent
- Elementary: Ironwood Elementary School
- Middle: Desert Foothills Middle School
- High: Greenway High School
- District: Washington Elementary District
Source: ARMLS. This data may not be complete. We recommend contacting the local school district to confirm school assignments for this home.
Get a cash offer in 3 minutes
Find out how much your home could sell for in as little as 3 minutes with a no-obligation cash offer.
Estimated market value
$555,400
Get a cash offer in 3 minutes
Find out how much your home could sell for in as little as 3 minutes with a no-obligation cash offer.
Estimated market value
$555,400
- Arizona
- Maricopa County
- Phoenix
- 85053
- Deer Valley
- 3033 W BECK Lane
