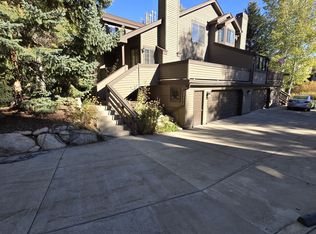
Tucked into arguably the premier location in Elk Run, this rare property sits at the quiet southern edge of the community with ideal east/southeast exposure and unmatched privacy. Backing to open space and just steps from the tennis courts and community garden, the setting is both peaceful and picturesque.
Inside, the home presents an exceptional opportunity for the right buyer to renovate and personalize. While updates are needed, the potential is undeniable -- offering the chance to build significant equity and transform the space into a truly stunning mountain retreat or full-time residence tailored to your vision.
The thoughtfully designed multi-level floor plan is ideal for families, guests, or roommates, with private bedroom suites on separate levels to maximize comfort and privacy. Large windows and the home's unique position within the community create a bright, inviting atmosphere with endless possibilities.
An oversized two-car garage -- larger than most in the development -- provides abundant storage, a convenient entry landing, and extra space for gear, hobbies, or seasonal equipment.
Sold
Price Unknown
3033 W Elk Run Dr #1603, Park City, UT 84098
3beds
2,000sqft
Townhouse
Built in 1992
1,742 Square Feet Lot
$733,900 Zestimate®
$--/sqft
$4,079 Estimated rent
Home value
$733,900
$631,000 - $851,000
$4,079/mo
Zestimate® history
Owner options
List your home for rent
$4,079/mo
Rent Zestimate®
Find your next renter with Zillow Rental Manager. Plus, with online applications, you can quickly screen prospective tenants – for free.
$4,079/mo
Rent Zestimate®
Refinance and save
$2,030/mo
Est. payment
Refinancing to a lower rate could help reduce your monthly payments and save thousands over the life of the loan.
$2,030/mo
Est. payment
Explore your selling options
Work with a Zillow partner agent
Leverage their expertise and Zillow's premium Showcase listings to get your home seen by more buyers.
Get startedList with your own agent
Get your home in front of millions of buyers by listing it on Zillow.
Learn how to do itSell it yourself
Take full control of how buyers see your home on Zillow by listing For Sale by Owner (FSBO).
List your homeWhat's special
Convenient entry landingOversized two-car garageUnmatched privacyBright inviting atmosphereBacking to open spaceLarge windowsAbundant storage
Zillow last checked:
Listing updated:
Listed by:
Cheryl Sulpizio Chachas 435-901-0084,
Wasatch Real Estate Brokers,
Carolyn Spencer 435-503-1522,
Wasatch Real Estate Brokers
Bought with:
Non Member Licensee
Non Member
Source: PCBR,MLS#: 12602000
Facts & features
Interior
Bedrooms & bathrooms
- Bedrooms: 3
- Bathrooms: 3
- Full bathrooms: 1
- 3/4 bathrooms: 2
Heating
- Forced Air, Natural Gas
Cooling
- None
Appliances
- Included: Dishwasher, Disposal, Gas Range, Microwave, Oven, Refrigerator, Washer, Gas Water Heater, Water Softener Owned
Features
- Storage, Ceiling Fan(s), High Ceilings, Double Vanity, Dual Flush Toilet(s), Granite Counters, Open Floorplan, Vaulted Ceiling(s), Walk-In Closet(s), See Remarks, Breakfast Bar
- Flooring: Carpet, Stone, Wood
- Number of fireplaces: 1
- Fireplace features: Wood Burning
Interior area
- Total structure area: 2,000
- Total interior livable area: 2,000 sqft
Property
Parking
- Total spaces: 2
- Parking features: See Remarks, Unassigned, Oversized, Guest, Garage Door Opener
- Garage spaces: 2
Accessibility
- Accessibility features: None
Features
- Exterior features: Gas BBQ Stubbed, Tennis Court(s)
- Has view: Yes
- View description: Creek/Stream, Meadow, Mountain(s), Pond, Trees/Woods
- Has water view: Yes
- Water view: Creek/Stream,Pond
Lot
- Size: 1,742 Square Feet
- Features: Many Trees, Adjacent Public Land, Native Plants, Secluded, South Facing, See Remarks
Details
- Additional structures: None
- Parcel number: Elk41603
- Other equipment: Appliances, TV Antenna
Construction
Type & style
- Home type: Townhouse
- Property subtype: Townhouse
Materials
- Wood Siding
- Foundation: Slab
- Roof: Shingle
Condition
- New construction: No
- Year built: 1992
- Major remodel year: 2010
Utilities & green energy
- Sewer: Public Sewer
- Water: Public
- Utilities for property: Cable Available, Electricity Connected, Natural Gas Connected, Phone Available
Community & HOA
Community
- Security: Fire Pressure System, Smoke Alarm
- Subdivision: Elk Run
HOA
- Has HOA: Yes
- Services included: Com Area Taxes, Insurance, Maintenance Structure, Management Fees, Reserve Fund, Snow Removal
- HOA fee: $2,030 quarterly
- HOA phone: 435-777-4654
Location
- Region: Park City
Financial & listing details
- Annual tax amount: $2,877
- Date on market: 5/15/2026
- Cumulative days on market: 5 days
- Listing terms: Cash,Conventional
- Electric utility on property: Yes
- Road surface type: Paved
Price history
Price history is unavailable.
Public tax history
Tax history is unavailable.
Neighborhood: 84098
Nearby homes
- $---- bd-- ba-- sqft3031 Elk Run Dr, Park City, UT 84098Off Market
- $907,0004 bd3 ba2k sqft3031 W Elk Run Dr, Park City, UT 84098Off Market
- $---- bd2 ba1.5k sqft3033 Elk Run Dr, Park City, UT 84098Sold
- $859,8003 bd3 ba1.7k sqft3037 Elk Run Dr, Park City, UT 84098Off Market
- $892,600-- bd1 ba1.4k sqft3035 W Elk Run Dr, Park City, UT 84098Off Market
- $949,0003 bd3 ba2.1k sqft3041 W Elk Run Dr, Park City, UT 84098Pending
- $755,9003 bd3 ba1.8k sqft3043 Elk Run Dr, Park City, UT 84098Off Market
- $929,4003 bd3 ba1.9k sqft3043 W Elk Run Dr, Park City, UT 84098Off Market
Nearby schools
GreatSchools rating
- 9/10Parleys Park SchoolGrades: K-5Distance: 3.7 mi
- 8/10Ecker Hill Middle SchoolGrades: 6-7Distance: 0.5 mi
- 7/10Park City High SchoolGrades: 10-12Distance: 6.6 mi
Get a cash offer in 3 minutes
Find out how much your home could sell for in as little as 3 minutes with a no-obligation cash offer.
Estimated market value
$733,900
Get a cash offer in 3 minutes
Find out how much your home could sell for in as little as 3 minutes with a no-obligation cash offer.
Estimated market value
$733,900
- Utah
- Summit County
- Park City
- 84098
- 3033 W Elk Run Dr Unit 1603
