Renovated patio home with 2 bedrooms, 2 baths, and a 1-car garage—all the big items are done! Updated kitchen features maple cabinets, granite countertops, stainless steel appliances, and a large island. The full (guest) bathroom features an updated vanity, sink, and toilet. Major updates include new AC (2020), water heater (2022), windows and sliding glass door (2024), and exterior paint (2025). Newer garage door and opener. Spacious backyard with block fencing offers a blank canvas ready for your vision. Refrigerator, washer, and dryer convey with acceptable offer.
Sold for $305,000
$305,000
3033 W ROSE GARDEN Lane, Phoenix, AZ 85027
2beds
1,056sqft
Single Family Residence
Built in 1987
4,094 Square Feet Lot
$304,800 Zestimate®
$289/sqft
$1,772 Estimated rent
Home value
$304,800
$280,000 - $332,000
$1,772/mo
Zestimate® history
Owner options
List your home for rent
$1,772/mo
Rent Zestimate®
Find your next renter with Zillow Rental Manager. Plus, with online applications, you can quickly screen prospective tenants – for free.
$1,772/mo
Rent Zestimate®
Refinance and save
$1,782/mo
Est. payment
Refinancing to a lower rate could help reduce your monthly payments and save thousands over the life of the loan.
$1,782/mo
Est. payment
Explore your selling options
Work with a Zillow partner agent
Leverage their expertise and Zillow's premium Showcase listings to get your home seen by more buyers.
Get startedList with your own agent
Get your home in front of millions of buyers by listing it on Zillow.
Learn how to do itSell it yourself
Take full control of how buyers see your home on Zillow by listing For Sale by Owner (FSBO).
List your homeWhat's special
Updated kitchenUpdated vanitySpacious backyardLarge islandMaple cabinetsBlock fencingGranite countertops
Zillow last checked:
Listing updated:
Listed by:
Lisa Olson 602-920-7007,
Silver Alliance Realty
Bought with:
Ernesto Ramirez, SA706684000
My Home Group Real Estate
Source: ARMLS,MLS#: 6980976
Facts & features
Interior
Bedrooms & bathrooms
- Bedrooms: 2
- Bathrooms: 2
- Full bathrooms: 2
Primary bedroom
- Level: Main
Bedroom 2
- Level: Main
Family room
- Level: Main
Kitchen
- Level: Main
Living room
- Level: Main
Heating
- Electric
Cooling
- Central Air, Ceiling Fan(s)
Appliances
- Included: Refrigerator, Built-in Microwave, Dishwasher, Disposal
- Laundry: Inside
Features
- High Speed Internet, Granite Counters, Eat-in Kitchen, Breakfast Bar, No Interior Steps, 3/4 Bath Master Bdrm
- Flooring: Carpet, Tile
- Windows: Solar Screens
- Has basement: No
- Has fireplace: No
- Common walls with other units/homes: 1 Common Wall
Interior area
- Total structure area: 1,056
- Total interior livable area: 1,056 sqft
Property
Parking
- Total spaces: 2
- Parking features: RV Access/Parking
- Garage spaces: 1
- Uncovered spaces: 1
Features
- Stories: 1
- Patio & porch: Covered
- Spa features: None
- Fencing: Block
Lot
- Size: 4,094 Square Feet
- Features: North/South Exposure, Desert Back, Desert Front
Details
- Parcel number: 20608291
Construction
Type & style
- Home type: SingleFamily
- Property subtype: Single Family Residence
- Attached to another structure: Yes
Materials
- Stucco, Wood Frame, Painted
- Roof: Composition
Condition
- Year built: 1987
Details
- Builder name: ESTES HOMES
Utilities & green energy
- Sewer: Public Sewer
- Water: City Water
Community & HOA
Community
- Security: Security System Owned
- Subdivision: SUNCREST VILLAS
HOA
- Has HOA: No
- Services included: No Fees
Location
- Region: Phoenix
Financial & listing details
- Price per square foot: $289/sqft
- Tax assessed value: $267,600
- Annual tax amount: $650
- Date on market: 2/11/2026
- Cumulative days on market: 50 days
- Listing terms: Cash,Conventional,FHA,VA Loan
- Ownership: Fee Simple
Price history
| Date | Event | Price |
|---|---|---|
| 4/1/2026 | Sold | $305,000-3.2%$289/sqft |
Source:  ARMLS #6980976 Report a problem ARMLS #6980976 Report a problem | ||
| 3/28/2026 | Pending sale | $314,999$298/sqft |
Source: ARMLS #6980976 Report a problem | ||
| 3/28/2026 | Listed for sale | $314,999$298/sqft |
Source: ARMLS #6980976 Report a problem | ||
| 3/25/2026 | Pending sale | $314,999$298/sqft |
Source: ARMLS #6980976 Report a problem | ||
| 2/19/2026 | Price change | $314,999-0.3%$298/sqft |
Source: ARMLS #6980976 Report a problem | ||
| 2/6/2026 | Listed for sale | $315,999+69%$299/sqft |
Source: ARMLS #6980976 Report a problem | ||
| 12/31/2018 | Sold | $187,000$177/sqft |
Source: ARMLS #5849282 Report a problem | ||
| 11/20/2018 | Listed for sale | $187,000+20.5%$177/sqft |
Source: HomeSmart #5849282 Report a problem | ||
| 8/31/2017 | Sold | $155,250-19.1%$147/sqft |
Source: Public Record Report a problem | ||
| 3/28/2007 | Sold | $192,000$182/sqft |
Source: Public Record Report a problem | ||
Public tax history
| Year | Property taxes | Tax assessment |
|---|---|---|
| 2025 | $708 +1% | $26,760 -2.4% |
| 2024 | $701 +1.6% | $27,410 +263.4% |
| 2023 | $690 +1.8% | $7,543 -56.3% |
| 2022 | $678 -2.5% | $17,260 +10.9% |
| 2021 | $695 +3.2% | $15,570 +5.8% |
| 2020 | $673 +3.6% | $14,720 +16.5% |
| 2019 | $650 | $12,630 +12.1% |
| 2018 | $650 +3.6% | $11,270 +9.7% |
| 2017 | $628 +18.7% | $10,270 +15.7% |
| 2016 | $529 +3.6% | $8,880 +24.7% |
| 2015 | $510 | $7,120 +43.3% |
| 2014 | -- | $4,970 +12.4% |
| 2013 | -- | $4,420 -36.5% |
| 2012 | -- | $6,960 -5.7% |
| 2011 | -- | $7,380 -28.8% |
| 2010 | -- | $10,370 -16.9% |
| 2009 | -- | $12,480 -11.8% |
| 2008 | -- | $14,150 +8.8% |
| 2007 | -- | $13,000 +53.8% |
| 2006 | -- | $8,450 |
| 2005 | -- | $8,450 +19% |
| 2004 | -- | $7,100 |
| 2003 | -- | $7,100 +16.4% |
| 2002 | -- | $6,100 |
Find assessor info on the county website
Neighborhood: Deer Valley
Nearby homes
- $280,2002 bd2 ba1k sqft3033 Rose Garden, Glendale, AZ 85027Off Market
- $312,400-- bd2 ba910 sqft3029 W Rose Garden Ln, Phoenix, AZ 85027Off Market
- $285,8002 bd1 ba823 sqft3037 W Rose Garden Ln, Phoenix, AZ 85027Off Market
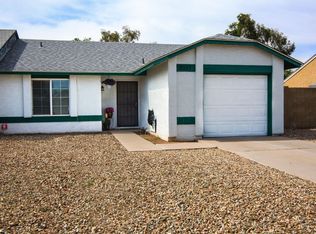
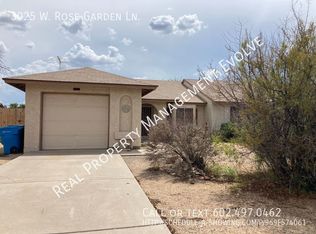
- $305,3002 bd2 ba1k sqft3025 W Rose Garden Ln, Phoenix, AZ 85027Off Market
- $301,8002 bd2 ba940 sqft3041 W Rose Garden Ln, Phoenix, AZ 85027Off Market
- $269,8002 bd1 ba823 sqft3038 W Ross Ave, Phoenix, AZ 85027Off Market
- $262,500-- bd1 ba824 sqft3034 W Ross Ave, Phoenix, AZ 85027Off Market
- $323,6003 bd-- ba1k sqft3042 W Ross Ave, Phoenix, AZ 85027Off Market
Nearby schools
GreatSchools rating
- 6/10Paseo Hills Elementary SchoolGrades: PK-8Distance: 0.8 mi
- 5/10Barry Goldwater High SchoolGrades: 7-12Distance: 0.3 mi
- 4/10Deer Valley Middle SchoolGrades: 7-8Distance: 0.5 mi
Schools provided by the listing agent
- Elementary: Paseo Hills School
- Middle: Paseo Hills School
- High: Barry Goldwater High School
- District: Deer Valley Unified District
Source: ARMLS. This data may not be complete. We recommend contacting the local school district to confirm school assignments for this home.
Get a cash offer in 3 minutes
Find out how much your home could sell for in as little as 3 minutes with a no-obligation cash offer.
Estimated market value
$304,800
Get a cash offer in 3 minutes
Find out how much your home could sell for in as little as 3 minutes with a no-obligation cash offer.
Estimated market value
$304,800
- Arizona
- Maricopa County
- Phoenix
- 85027
- Deer Valley
- 3033 W ROSE GARDEN Lane
Nearby cities
Nearby neighborhoods
Nearby zip codes
Other Phoenix Topics
