Skip main navigation
Sold
  • Price Unknown

    3033 Wanda Ln, Royse City, TX 75189

    4beds
    3,659sqft
    Single Family Residence
    Built in 2017
    1.56 Acres Lot
    $670,900 Zestimate®
    $--/sqft
    $4,474 Estimated rent

    Home value

    $670,900

    $631,000 - $711,000

    $4,474/mo

    Zestimate® history
    Loading
    Loading...

    Owner options

    List your home for rent

    $4,474/mo

    Rent Zestimate®

    Find your next renter with Zillow Rental Manager. Plus, with online applications, you can quickly screen prospective tenants – for free.

    Learn more

    $4,474/mo

    Rent Zestimate®

    Refinance and save

    Refinancing to a lower rate could help reduce your monthly payments and save thousands over the life of the loan.

    See today's rates

    Explore your selling options

    Work with a Zillow partner agent

    Leverage their expertise and Zillow's premium Showcase listings to get your home seen by more buyers.

    Get started

    List with your own agent

    Get your home in front of millions of buyers by listing it on Zillow.

    Learn how to do it

    Sell it yourself

    Take full control of how buyers see your home on Zillow by listing For Sale by Owner (FSBO).

    List your home

    What's special

    Impressive granite fireplaceOutdoor lightingOutdoor kitchenQuartz countertopsFrench doorsCovered patioPrivate office
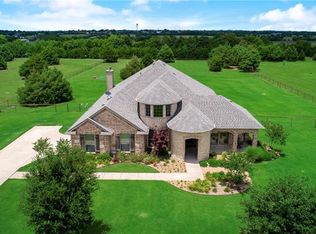
    Spacious Serenity awaits. Beautiful 3,659 s.f., 4 bedroom home on 1.56 Acres in quiet, prestigious neighborhood. This 2017 home offers a split bedroom floorplan, with all bedrooms on level one. Family Room with impressive granite fireplace and French doors leading to covered patio and outdoor kitchen. Open Kitchen with quartz countertops, stainless appliances, beverage fridge and cooktop with pot filler. The Dining Room boasts elegant wainscoting. The Primary Retreat features private office or nursery, large bath with dual vanities, walk in shower, claw foot tub, large closet and linen closet. A Secondary Bedroom with ensuite and 2 additional Bedrooms served by joint bath with private vanities, walk in shower and large tub, a Powder Bath and a large Utility Room with cabinetry and sink, complete the first floor of the home. The expansive Game or Media room is on level 2 along with access to decked attic and mechanical. Outdoor lighting, sprinkler system and oversized 3 car Garage.

    Zillow last checked:

    Listing updated:

    Listed by:

    Aidan Flores 0495746 972-771-9001,

    Coldwell Banker Realty 972-771-9001

    Bought with:

    Jaime Wester

    Coldwell Banker Realty Frisco

    Source: NTREIS,MLS#: 20337398

    Facts & features

    Interior

    Bedrooms & bathrooms
    • Bedrooms: 4
    • Bathrooms: 4
    • Full bathrooms: 3
    • 1/2 bathrooms: 1
    Primary bedroom
    • Features: Closet Cabinetry, Dual Sinks, Double Vanity, Linen Closet, Separate Shower
    • Level: First
    • Dimensions: 17 x 15
    Bedroom
    • Features: En Suite Bathroom, Walk-In Closet(s)
    • Level: First
    • Dimensions: 16 x 12
    Bedroom
    • Features: Jack and Jill Bath, Walk-In Closet(s)
    • Level: First
    • Dimensions: 17 x 12
    Bedroom
    • Features: Jack and Jill Bath, Walk-In Closet(s)
    • Level: First
    • Dimensions: 16 x 15
    Dining room
    • Level: First
    • Dimensions: 13 x 12
    Game room
    • Level: Second
    • Dimensions: 40 x 12
    Kitchen
    • Features: Built-in Features, Kitchen Island, Pot Filler, Stone Counters, Walk-In Pantry
    • Level: First
    • Dimensions: 17 x 11
    Living room
    • Features: Fireplace
    • Level: First
    • Dimensions: 21 x 18
    Utility room
    • Features: Built-in Features, Pantry, Utility Sink
    • Level: First
    • Dimensions: 10 x 9
    Heating
    • Central, Electric, Zoned
    Cooling
    • Central Air, Electric, Zoned
    Appliances
    • Included: Dishwasher, Electric Cooktop, Electric Oven, Disposal, Microwave, Wine Cooler
    • Laundry: Washer Hookup, Electric Dryer Hookup, Laundry in Utility Room
    Features
    • Built-in Features, Decorative/Designer Lighting Fixtures, Eat-in Kitchen, Kitchen Island, Open Floorplan, Pantry, Paneling/Wainscoting, Cable TV
    • Flooring: Carpet, Ceramic Tile, Wood
    • Windows: Window Coverings
    • Has basement: No
    • Number of fireplaces: 1
    • Fireplace features: Family Room, Gas Starter, Wood Burning
    Interior area
    • Total interior livable area: 3,659 sqft

    Property

    Parking
    • Total spaces: 3
    • Parking features: Garage, Garage Door Opener, Inside Entrance, Kitchen Level, Oversized, Garage Faces Side
    • Attached garage spaces: 3
    Features
    • Levels: Two
    • Stories: 2
    • Patio & porch: Covered
    • Exterior features: Lighting, Outdoor Grill, Outdoor Kitchen, Outdoor Living Area, Rain Gutters
    • Pool features: None
    Lot
    • Size: 1.56 Acres
    • Features: Acreage, Back Yard, Lawn, Sprinkler System
    Details
    • Parcel number: 000000069821

    Construction

    Type & style
    • Home type: SingleFamily
    • Architectural style: Traditional,Detached
    • Property subtype: Single Family Residence
    Materials
    • Brick, Rock, Stone
    • Foundation: Slab
    • Roof: Composition
    Condition
    • Year built: 2017

    Utilities & green energy

    • Sewer: Aerobic Septic
    • Water: Community/Coop
    • Utilities for property: Septic Available, Water Available, Cable Available

    Community & HOA

    Community
    • Security: Prewired, Security System, Carbon Monoxide Detector(s), Fire Alarm, Smoke Detector(s), Security Lights, Wireless
    • Subdivision: Wanda Ridge Estates Ph 1
    HOA
    • Has HOA: No
    Location
    • Region: Royse City

    Financial & listing details

    • Tax assessed value: $713,782
    • Annual tax amount: $9,146
    • Date on market: 8/26/2023
    • Cumulative days on market: 74 days
    • Listing terms: Cash,Conventional,VA Loan
    • Exclusions: N/A

    Price history

    DateEventPrice
    8/24/2023Sold--
    Source: NTREIS #20337398 Report a problem
    8/12/2023Pending sale$639,000$175/sqft
    Source: NTREIS #20337398 Report a problem
    8/6/2023Contingent$639,000$175/sqft
    Source: NTREIS #20337398 Report a problem
    7/20/2023Price change$639,000-1.5%$175/sqft
    Source: NTREIS #20337398 Report a problem
    5/25/2023Listed for sale$649,000$177/sqft
    Source: NTREIS #20337398 Report a problem
    11/29/2017Sold--
    Source: Agent Provided Report a problem

    Public tax history

    YearProperty taxesTax assessment
    2025$10,751 +0.3%$713,782 +0.5%
    2024$10,720 +40.4%$710,009 +22.5%
    2023$7,633 -10.9%$579,747 +10%
    2022$8,569 +5.4%$527,043 +10%
    2021$8,132 -1%$479,130 -0.7%
    2020$8,214 $482,610 +3.8%
    2019-- $464,760 +1%
    2018$9,199 +969.8%$460,300 +981.3%
    2017$860 +30.4%$42,570 +33.4%
    2016$659 $31,920
    2015$659 $31,920
    Find assessor info on the county website

    Neighborhood: 75189

    Nearby schools

    GreatSchools rating
    Schools provided by the listing agent
    • Elementary: Anita Scott
    • Middle: Royse City
    • High: Royse City
    • District: Royse City ISD

    Source: NTREIS. This data may not be complete. We recommend contacting the local school district to confirm school assignments for this home.

    Get a cash offer in 3 minutes
    Find out how much your home could sell for in as little as 3 minutes with a no-obligation cash offer.
    Estimated market value
    $670,900
    Get a cash offer in 3 minutes
    Find out how much your home could sell for in as little as 3 minutes with a no-obligation cash offer.
    Estimated market value
    $670,900