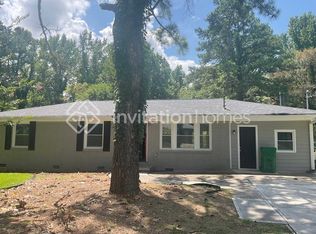
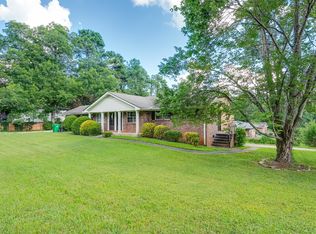
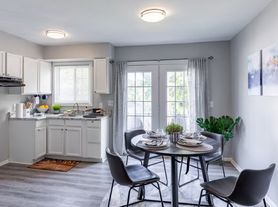
This spacious open concept townhome includes all new flooring throughout, fresh paint throughout, new window coverings throughout. The kitchen includes a range, refrigerator and dishwasher. (Oven, vent hood, refrigerator are now black and new!) Half bath and separate laundry room on the main level with washer and dryer hookup. Both bedrooms are oversized. The master bedroom has ensuite with walk in closet, stand up shower and large soaking tub. Off-street dedicated parking conveniently close to the front door assigned to this home. ADT alarm installed, Resident may choose to set up monitoring or leave off. Close access to 285 and 20 with an easy commute to Downtown Atlanta, Decatur and other hot spots around town.
Residents pay for electricity, and water. Lawn care and trash included with condo and county tax fees paid by property owner. 12 Month lease agreement.
Only two cats or one dog allowed. Pet references are required from the prior landlord, pets must be registered, and renters' insurance is required. An additional $500 deposit is required per pet. NO SMOKING.
All adults over the age of 18 residing in the home must complete an application a $50 fee per applicant. If approved non-refundable 1-month reservation fee is due immediately along with $75 administration fee (reservation fee is applied towards the first full months' rent after move-in). 1-month deposit due upon move-in. ADMIN FEE WILL BE WAIVED IF MOVE IN OCCURS BY 9/1/26.
Please reach out for next steps to set up tour.
Applications accepted ONLY via Emerald Property Management website. We do not accept cash payments; all payments must be made via the Emerald Property Management Website.
HOUSING VOUCHERS ACCEPTED.
Townhouse for rent
$1,499/moFees may apply
3033 Western Sunset Ct, Decatur, GA 30034
2beds
1,424sqft
Price may not include required fees and charges. Price shown reflects the lease term provided. Learn more|
Townhouse
Available now
Cats, dogs OK
Air conditioner, central air
Hookups laundry
Off street parking
Central, forced air
What's special
Spacious open concept townhomeFresh paint throughoutAll new flooring throughoutNew window coverings throughout
- 49 days |
- -- |
- -- |
Zillow last checked:
Listing updated:
Travel times

Let’s turn your rent into credit progress
Build credit history with every on-time payment and get credit for the payment you’re already making.
Facts & features
Interior
Bedrooms & bathrooms
- Bedrooms: 2
- Bathrooms: 3
- Full bathrooms: 2
- 1/2 bathrooms: 1
Heating
- Central, Forced Air
Cooling
- Air Conditioner, Central Air
Appliances
- Included: Dishwasher, Oven, Refrigerator
- Laundry: Hookups
Features
- Walk In Closet
Interior area
- Total interior livable area: 1,424 sqft
Property
Parking
- Parking features: Off Street
- Details: Contact manager
Features
- Patio & porch: Patio
Details
- Parcel number: 1512109070
Construction
Type & style
- Home type: Townhouse
- Property subtype: Townhouse
Utilities & green energy
- Utilities for property: Garbage
Building
Management
- Pets allowed: Yes
Community & HOA
Location
- Region: Decatur
Financial & listing details
- Lease term: 1 Year
Nearby apartments for rent
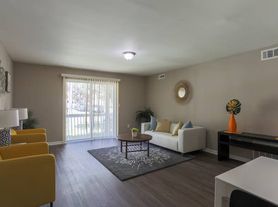
Price history
| Date | Event | Price |
|---|---|---|
| 8/24/2026 | Price change | $1,499-1.7%$1/sqft |
Source: Zillow Rentals Report a problem | ||
| 8/21/2026 | Price change | $1,525-1.3%$1/sqft |
Source: Zillow Rentals Report a problem | ||
| 8/18/2026 | Price change | $1,545-3.4%$1/sqft |
Source: Zillow Rentals Report a problem | ||
| 8/10/2026 | Price change | $1,599-3.1%$1/sqft |
Source: Zillow Rentals Report a problem | ||
| 7/29/2026 | Listed for rent | $1,650+10.1%$1/sqft |
Source: Zillow Rentals Report a problem | ||
| 6/14/2025 | Listing removed | $1,499$1/sqft |
Source: Zillow Rentals Report a problem | ||
| 5/31/2025 | Price change | $1,499-3%$1/sqft |
Source: Zillow Rentals Report a problem | ||
| 4/4/2025 | Listed for rent | $1,545$1/sqft |
Source: Zillow Rentals Report a problem | ||
| 5/10/2010 | Listing removed | $46,000$32/sqft |
Source: foreclosure.com Report a problem | ||
| 5/1/2010 | Listed for sale | $46,000-62.8%$32/sqft |
Source: foreclosure.com Report a problem | ||
| 2/17/2010 | Sold | $123,599+12.4%$87/sqft |
Source: Public Record Report a problem | ||
| 7/20/2004 | Sold | $110,000$77/sqft |
Source: Public Record Report a problem | ||
Neighborhood: Panthersville
Nearby schools
GreatSchools rating
- 2/10Flat Shoals Elementary SchoolGrades: PK-5Distance: 1 mi
- 3/10McNair Middle SchoolGrades: 6-8Distance: 2 mi
- 2/10Mcnair High SchoolGrades: 9-12Distance: 3.4 mi