Skip main navigation
Closed
  • $505,000

    3033 Woodlawn Dr, Nashville, TN 37215

    2beds
    1,686sqft
    Townhouse, Residential, Condominium
    Built in 1986
    871 Square Feet Lot
    $508,500 Zestimate®
    $300/sqft
    $3,010 Estimated rent

    Home value

    $508,500

    Estimated sales range

    Not available

    $3,010/mo

    Zestimate® history
    Loading
    Loading...

    Owner options

    List your home for rent

    $3,010/mo

    Rent Zestimate®

    Find your next renter with Zillow Rental Manager. Plus, with online applications, you can quickly screen prospective tenants – for free.

    Learn more

    $3,010/mo

    Rent Zestimate®

    Refinance and save

    $3,525/mo

    Est. payment

    Refinancing to a lower rate could help reduce your monthly payments and save thousands over the life of the loan.

    See today's rates

    $3,525/mo

    Est. payment

    Explore your selling options

    Work with a Zillow partner agent

    Leverage their expertise and Zillow's premium Showcase listings to get your home seen by more buyers.

    Get started

    List with your own agent

    Get your home in front of millions of buyers by listing it on Zillow.

    Learn how to do it

    Sell it yourself

    Take full control of how buyers see your home on Zillow by listing For Sale by Owner (FSBO).

    List your home

    What's special

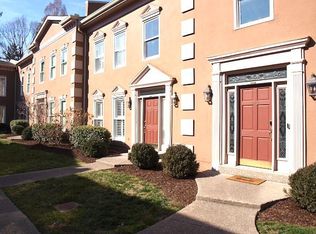
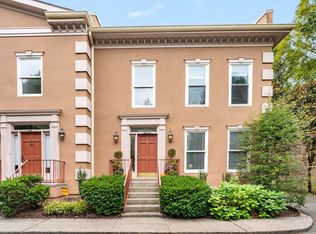
    **Multiple offers received - Seller to review on 1/6/26** Stylish Green Hills townhome located within a boutique community lit by charming gas lanterns - combining proximity + privacy, character, and an unbeatable location in one of Nashville’s most desirable neighborhoods. Enjoy immediate access to Green Hills Mall, Trader Joe’s, Whole Foods, boutique shopping, and top rated dining, with easy commutes to downtown, Belmont, Vanderbilt, and 12 South. This light filled residence features 2 bedrooms, 2.5 baths, and 1,686 square feet of thoughtfully designed living space, including a rare two car garage. Originally built in 1986, the home has been tastefully refreshed with timeless finishes and intentional upgrades throughout. The main living levels showcase refinished hardwood floors, abundant natural light, and an open concept layout created by removing the wall between the kitchen and dining room, perfect for entertaining and everyday living. The kitchen features new appliances and flows seamlessly into the dining and living spaces. Plantation shutters throughout add classic elegance, privacy, and warmth. Upstairs, both bedrooms are well appointed suites, each offering its own private en suite bathroom and double closets, providing comfort, flexibility, and excellent storage. The secondary bathroom has been thoughtfully remodeled with an updated shower, adding a spa-like touch. Additional upgrades include luxury vinyl plank flooring leading to the garage and laundry room and a freshly painted exterior that dramatically enhances curb appeal, formerly red stucco. A prior $5,000 special assessment has already been paid in full by the sellers, providing added peace of mind. Combining location, layout, and low maintenance living, this home offers a rare opportunity to own in a boutique Green Hills community with gas lantern lined walkways, exceptional convenience, and long term appeal.

    Zillow last checked:

    Listing updated:

    Listed by:

    Gary Ashton 615-301-1650,

    The Ashton Real Estate Group of RE/MAX Advantage,

    Joseph Perricone,

    The Ashton Real Estate Group of RE/MAX Advantage

    Bought with:

    Anthony Richie, 349872

    Elam Real Estate

    Source: RealTracs MLS as distributed by MLS GRID,MLS#: 3069425MLS Logo

    Facts & features

    Interior

    Bedrooms & bathrooms
    • Bedrooms: 2
    • Bathrooms: 3
    • Full bathrooms: 2
    • 1/2 bathrooms: 1
    Heating
    • Central, Electric
    Cooling
    • Central Air, Electric
    Appliances
    • Included: Electric Oven, Gas Range, Dishwasher, Disposal, Dryer, Microwave, Refrigerator, Washer
    • Laundry: Electric Dryer Hookup, Washer Hookup
    Features
    • Ceiling Fan(s), Pantry, Smart Thermostat, Walk-In Closet(s)
    • Flooring: Wood, Tile
    • Basement: Other
    • Number of fireplaces: 1
    • Fireplace features: Gas, Living Room
    Interior area
    • Total structure area: 1,686
    • Total interior livable area: 1,686 sqft
    • Finished area above ground: 1,651
    • Finished area below ground: 35

    Property

    Parking
    • Total spaces: 2
    • Parking features: Garage Door Opener, Basement
    • Attached garage spaces: 2
    Features
    • Levels: Three Or More
    • Stories: 2
    • Patio & porch: Deck, Patio
    • Exterior features: Smart Lock(s)
    Lot
    • Size: 871 Square Feet
    Details
    • Parcel number: 117020D01200CO
    • Special conditions: Standard

    Construction

    Type & style
    • Home type: Townhouse
    • Architectural style: Traditional
    • Property subtype: Townhouse, Residential, Condominium
    • Attached to another structure: Yes
    Materials
    • Stucco
    • Roof: Asphalt
    Condition
    • New construction: No
    • Year built: 1986

    Utilities & green energy

    • Sewer: Public Sewer
    • Water: Public
    • Utilities for property: Electricity Available, Water Available

    Community & HOA

    Community
    • Security: Fire Alarm, Smoke Detector(s), Smart Camera(s)/Recording
    • Subdivision: The Clairmont
    HOA
    • Has HOA: Yes
    • Services included: Maintenance Grounds
    • HOA fee: $509 monthly
    Location
    • Region: Nashville

    Financial & listing details

    • Price per square foot: $300/sqft
    • Tax assessed value: $495,600
    • Annual tax amount: $2,824
    • Date on market: 12/29/2025
    • Electric utility on property: Yes

    Price history

    DateEventPrice
    2/5/2026Sold$505,000-1%$300/sqft
    Source: RealTracs MLS as distributed by MLS GRID #3069425 Report a problem
    1/6/2026Contingent$509,990$302/sqft
    Source: RealTracs MLS as distributed by MLS GRID #3069425 Report a problem
    1/1/2026Listed for sale$509,990+0.8%$302/sqft
    Source: RealTracs MLS as distributed by MLS GRID #3069425 Report a problem
    3/1/2024Sold$505,800-3.8%$300/sqft
    Source: RealTracs MLS as distributed by MLS GRID #2610540 Report a problem
    2/12/2024Contingent$526,000$312/sqft
    Source: RealTracs MLS as distributed by MLS GRID #2610540 Report a problem
    2/5/2024Price change$526,000-1.7%$312/sqft
    Source: RealTracs MLS as distributed by MLS GRID #2610540 Report a problem
    1/17/2024Listed for sale$535,000+3.9%$317/sqft
    Source: RealTracs MLS as distributed by MLS GRID #2610540 Report a problem
    11/7/2023Listing removed--
    Source: RealTracs MLS as distributed by MLS GRID #2563896 Report a problem
    8/26/2023Listed for sale$515,000+3%$305/sqft
    Source: RealTracs MLS as distributed by MLS GRID #2563896 Report a problem
    6/19/2023Listing removed$499,900$297/sqft
    Source: RealTracs MLS as distributed by MLS GRID #2535979 Report a problem
    6/13/2023Listed for sale$499,900+63.9%$297/sqft
    Source: RealTracs MLS as distributed by MLS GRID #2535979 Report a problem
    7/20/2015Sold$305,000+4.5%$181/sqft
    Source: Public Record Report a problem
    7/6/2007Sold$292,000+34.9%$173/sqft
    Source: Public Record Report a problem
    4/5/2005Sold$216,500+102.3%$128/sqft
    Source: Public Record Report a problem
    11/19/2004Sold$107,010$63/sqft
    Source: Public Record Report a problem

    Public tax history

    YearProperty taxesTax assessment
    2025$3,487 +23.5%$123,900 +42.8%
    2024$2,824 $86,775
    2023$2,824 $86,775
    2022$2,824 -1%$86,775
    2021$2,853 -13.3%$86,775 +11.3%
    2020$3,290 +33.8%$77,950
    2019$2,459 $77,950
    2018$2,459 0%$77,950
    2017$2,459 $77,950 +31.8%
    2016$2,459 -7.9%$59,125
    2015$2,670 $59,125
    2014$2,670 $59,125
    2013-- $59,125 -1.3%
    2012-- $59,900
    2011-- $59,900
    2010-- $59,900
    2009-- $59,900 +8.6%
    2008-- $55,150
    2007-- $55,150
    2006-- --
    2005-- --
    2004-- --
    2003-- --
    2002-- --
    2001-- --
    2000-- --
    Find assessor info on the county website

    Neighborhood: 37215

    Nearby schools

    GreatSchools rating
    Schools provided by the listing agent
    • Elementary: Eakin Elementary
    • Middle: West End Middle School
    • High: Hillsboro Comp High School

    Source: RealTracs MLS as distributed by MLS GRID. This data may not be complete. We recommend contacting the local school district to confirm school assignments for this home.

    Get a cash offer in 3 minutes
    Find out how much your home could sell for in as little as 3 minutes with a no-obligation cash offer.
    Estimated market value
    $508,500
    Get a cash offer in 3 minutes
    Find out how much your home could sell for in as little as 3 minutes with a no-obligation cash offer.
    Estimated market value
    $508,500