Perfectly nestled in desirable Mocking Bird Estates, this beautiful 4-bedroom, 2-bath gem is an epitome of modern style and convenience. Its proximity to schools and shopping destinations adds to the comfort of everyday living. A delightful cooking experience awaits in the kitchen, featuring a gas stove, breakfast bar, and pantry. This area opens to the family room, offering a view of the pool from the breakfast nook. Recently upgraded, new luxury vinyl plank flooring graces the spaces, and freshly painted walls lend an airy feel. A wood-burning fireplace and window overlook the backyard adding a touch of homely charm. The exterior boasts a swimming pool with a slide and waterfall, perfect for Texas summers. A shed with electricity offers a suitable workstation. With new additions including a roof, ceiling fans, and baseboards, this home is refreshed for its new owners. Reach out for a showing today.
Sold
Price Unknown
3033 Wren Ln, Midlothian, TX 76065
4beds
1,468sqft
Single Family Residence
Built in 2004
7,405 Square Feet Lot
$343,800 Zestimate®
$--/sqft
$3,195 Estimated rent
Home value
$343,800
$327,000 - $361,000
$3,195/mo
Zestimate® history
Owner options
List your home for rent
$3,195/mo
Rent Zestimate®
Find your next renter with Zillow Rental Manager. Plus, with online applications, you can quickly screen prospective tenants – for free.
$3,195/mo
Rent Zestimate®
Refinance and save
Refinancing to a lower rate could help reduce your monthly payments and save thousands over the life of the loan.
Explore your selling options
Work with a Zillow partner agent
Leverage their expertise and Zillow's premium Showcase listings to get your home seen by more buyers.
Get startedList with your own agent
Get your home in front of millions of buyers by listing it on Zillow.
Learn how to do itSell it yourself
Take full control of how buyers see your home on Zillow by listing For Sale by Owner (FSBO).
List your homeWhat's special
Modern styleFreshly painted wallsProximity to schoolsCeiling fans
Zillow last checked:
Listing updated:
Listed by:
Deborah Worthington 0488698 682-472-1905,
Coldwell Banker Apex, Realtors 682-271-9070,
Angie Thor 0654502 817-395-2417,
Coldwell Banker Apex, Realtors
Bought with:
Regina Layman
Jason Mitchell Real Estate
Source: NTREIS,MLS#: 20542494
Facts & features
Interior
Bedrooms & bathrooms
- Bedrooms: 4
- Bathrooms: 2
- Full bathrooms: 2
Primary bedroom
- Features: Separate Shower, Walk-In Closet(s)
- Level: First
- Dimensions: 15 x 12
Bedroom
- Features: Ceiling Fan(s)
- Level: First
- Dimensions: 12 x 9
Bedroom
- Features: Ceiling Fan(s)
- Level: First
- Dimensions: 10 x 10
Bedroom
- Features: Ceiling Fan(s)
- Level: First
- Dimensions: 11 x 9
Kitchen
- Features: Breakfast Bar, Built-in Features, Pantry
- Level: First
- Dimensions: 20 x 11
Living room
- Features: Fireplace
- Level: First
- Dimensions: 24 x 14
Heating
- Central, Fireplace(s), Natural Gas
Cooling
- Central Air, Ceiling Fan(s), Electric
Appliances
- Included: Some Gas Appliances, Dishwasher, Gas Cooktop, Disposal, Microwave, Plumbed For Gas, Vented Exhaust Fan
- Laundry: Electric Dryer Hookup, Laundry in Utility Room
Features
- Decorative/Designer Lighting Fixtures, High Speed Internet, Open Floorplan, Pantry, Cable TV, Walk-In Closet(s)
- Flooring: Ceramic Tile, Luxury Vinyl Plank
- Windows: Window Coverings
- Has basement: No
- Number of fireplaces: 1
- Fireplace features: Family Room, Gas Starter, Wood Burning
Interior area
- Total interior livable area: 1,468 sqft
Property
Parking
- Total spaces: 2
- Parking features: Door-Single, Driveway, Garage Faces Front, Garage, Garage Door Opener
- Attached garage spaces: 2
- Has uncovered spaces: Yes
Features
- Levels: One
- Stories: 1
- Patio & porch: Front Porch, Patio
- Exterior features: Rain Gutters, Storage
- Pool features: Gunite, In Ground, Outdoor Pool, Pool, Waterfall, Water Feature
- Fencing: Wood
Lot
- Size: 7,405 Square Feet
- Features: Interior Lot, Subdivision, Few Trees
Details
- Additional structures: Workshop
- Parcel number: 210526
Construction
Type & style
- Home type: SingleFamily
- Architectural style: Traditional,Detached
- Property subtype: Single Family Residence
- Attached to another structure: Yes
Materials
- Brick
- Foundation: Slab
- Roof: Composition
Condition
- Year built: 2004
Utilities & green energy
- Sewer: Public Sewer
- Water: Public
- Utilities for property: Sewer Available, Water Available, Cable Available
Community & HOA
Community
- Features: Curbs
- Subdivision: Mockingbird Estates
HOA
- Has HOA: No
Location
- Region: Midlothian
Financial & listing details
- Tax assessed value: $330,000
- Annual tax amount: $4,287
- Date on market: 2/23/2024
- Cumulative days on market: 8 days
- Listing terms: Cash,Conventional,FHA,VA Loan
Price history
| Date | Event | Price |
|---|---|---|
| 4/2/2024 | Sold | -- |
Source: NTREIS #20542494 Report a problem | ||
| 3/12/2024 | Pending sale | $330,000$225/sqft |
Source: NTREIS #20542494 Report a problem | ||
| 3/5/2024 | Contingent | $330,000$225/sqft |
Source: NTREIS #20542494 Report a problem | ||
| 2/23/2024 | Listed for sale | $330,000$225/sqft |
Source: NTREIS #20542494 Report a problem | ||
Public tax history
| Year | Property taxes | Tax assessment |
|---|---|---|
| 2025 | $4,287 +3.9% | $330,000 +10.8% |
| 2024 | $4,127 +7.4% | $297,903 +10% |
| 2023 | $3,842 -17.6% | $270,821 +10% |
| 2022 | $4,664 | $246,201 +8.7% |
| 2021 | -- | $226,580 +6.8% |
| 2020 | -- | $212,110 +0.9% |
| 2019 | $4,593 +17.4% | $210,240 +7.2% |
| 2018 | $3,914 | $196,100 +11.5% |
| 2017 | $3,914 +10.1% | $175,940 +11.4% |
| 2016 | $3,555 +4.3% | $157,987 +1.7% |
| 2015 | $3,409 | $155,400 +6.4% |
| 2014 | $3,409 | $146,000 +7.7% |
| 2013 | -- | $135,550 -0.1% |
| 2012 | -- | $135,730 -0.8% |
| 2011 | -- | $136,830 -0.8% |
| 2010 | -- | $137,890 -0.9% |
| 2009 | -- | $139,170 -2.6% |
| 2008 | -- | $142,850 +2.6% |
| 2007 | -- | $139,270 +10.6% |
| 2006 | -- | $125,890 -9.1% |
| 2005 | -- | $138,470 |
Find assessor info on the county website
Neighborhood: Mockingbird Estates
Nearby homes
- $282,0003 bd2 ba1.4k sqft3037 Wren Ln, Midlothian, TX 76065Off Market
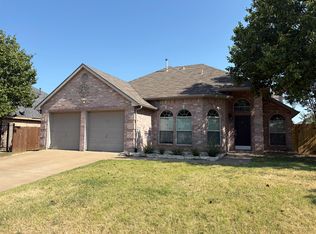
- $340,6004 bd2 ba2.2k sqft3029 Wren Ln, Midlothian, TX 76065Off Market
- $331,5003 bd2 ba2k sqft3034 Blue Jay Ln, Midlothian, TX 76065Off Market
- $274,6003 bd2 ba1.2k sqft3041 Wren Ln, Midlothian, TX 76065Off Market
- $378,4004 bd3 ba1.9k sqft3025 Wren Ln, Midlothian, TX 76065Off Market
- $--4 bd2 ba2k sqft3038 Blue Jay Ln, Midlothian, TX 76065Sold
- $321,9003 bd2 ba2k sqft3030 Blue Jay Ln, Midlothian, TX 76065Off Market
- $291,7003 bd2 ba1.4k sqft3034 Wren Ln, Midlothian, TX 76065Off Market
Nearby schools
GreatSchools rating
- 7/10T E Baxter Elementary SchoolGrades: PK-5Distance: 0.3 mi
- 6/10Frank Seale Middle SchoolGrades: 6-8Distance: 2.1 mi
- 7/10Midlothian Heritage High SchoolGrades: 9-12Distance: 0.9 mi
Schools provided by the listing agent
- Elementary: Baxter
- Middle: Walnut Grove
- High: Heritage
- District: Midlothian ISD
Source: NTREIS. This data may not be complete. We recommend contacting the local school district to confirm school assignments for this home.
Get a cash offer in 3 minutes
Find out how much your home could sell for in as little as 3 minutes with a no-obligation cash offer.
Estimated market value
$343,800
Get a cash offer in 3 minutes
Find out how much your home could sell for in as little as 3 minutes with a no-obligation cash offer.
Estimated market value
$343,800
