Skip main navigation
Off market
  • $753,500

    3033 Youngtown Ave, Roseville, CA 95747

    4beds
    2,670sqft
    1 House on Lot
    Built in 2015
    6,403 Square Feet Lot
    $753,500 Zestimate®
    $282/sqft
    $3,504 Estimated rent

    Home value

    $753,500

    $716,000 - $791,000

    $3,504/mo

    Zestimate® history
    Loading
    Loading...

    Owner options

    List your home for rent

    $3,504/mo

    Rent Zestimate®

    Find your next renter with Zillow Rental Manager. Plus, with online applications, you can quickly screen prospective tenants – for free.

    Learn more

    $3,504/mo

    Rent Zestimate®

    Refinance and save

    $4,791/mo

    Est. payment

    Refinancing to a lower rate could help reduce your monthly payments and save thousands over the life of the loan.

    See today's rates

    $4,791/mo

    Est. payment

    Explore your selling options

    Work with a Zillow partner agent

    Leverage their expertise and Zillow's premium Showcase listings to get your home seen by more buyers.

    Get started

    List with your own agent

    Get your home in front of millions of buyers by listing it on Zillow.

    Learn how to do it

    Sell it yourself

    Take full control of how buyers see your home on Zillow by listing For Sale by Owner (FSBO).

    List your home

    What's special

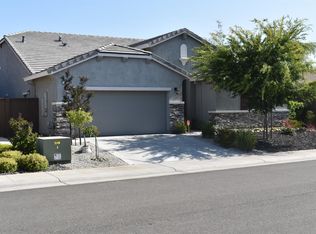
    The home you've been waiting for all summer is finally here Seller has invested over $150K in upgrades Hardwood floors, Viking 8-burner double oven gas range, Viking French door electric oven, Windster hood, 60 inch Electrolux refrigerator/freezer, expansive upgraded granite slab island & counters glass tile backsplash, massive travertine stone accent wall Escape to your spacious master seating area & custom boutique inspired closet This highly sought after Presidio floor plan features three bedrooms on the OPPOSITE SIDE of the home, ideal for remote office, craft room or guests 3 bay tandem garage fluorescent lighting, epoxy flooring & plenty of cabinet storage Fire Magic professional grill, large power burner and fridge, stacked stone island slate top, travertine patio shade cover and fan allowing you to enjoy every season in comfort and style Please see attached Features List, Walk-Thru Video and 3D Tour.

    This property is not currently displayed as for sale or rent on Zillow. This may be different from what's on other websites or public sources.
    Facts & features

    Interior

    Bedrooms & bathrooms
    • Bedrooms: 4
    • Bathrooms: 4
    • Full bathrooms: 3
    • 1/2 bathrooms: 1
    Heating
    • Forced air, Electric
    Cooling
    • Central
    Appliances
    • Included: Dishwasher, Garbage disposal
    • Laundry: Gas Hook-up, cabinets, Inside Room
    Features
    • GAME ROOM, Master Suite, Home Office Room
    • Flooring: Carpet, Hardwood
    • Has fireplace: No
    Interior area
    • Total interior livable area: 2,670 sqft

    Property

    Parking
    • Total spaces: 3
    • Parking features: Garage - Attached
    Features
    • Patio & porch: Patio Covered
    • Exterior features: Stucco, Wood
    • Fencing: Back Yard
    Lot
    • Size: 6,403 Square Feet
    • Features: Level, Street Lights, Back Yard, Front Yard, Snow Line Below, Sprinkler Auto F&R, Sidewalk/Curb/Gutter
    Details
    • Additional structures: Tool Shed
    • Parcel number: 496070029000
    • Zoning: RES
    • Other equipment: H/S Internet Avail

    Construction

    Type & style
    • Home type: SingleFamily
    • Architectural style: Ranch, Contemporary
    • Property subtype: 1 House on Lot
    Materials
    • Roof: Tile
    Condition
    • Year built: 2015
    Details
    • Builder name: Meritage

    Utilities & green energy

    • Electric: 220 Volts, 220 Volts in Kitchen
    • Sewer: Sewer In Street
    • Water: Public District, Meter on Site
    • Utilities for property: Sewer Connected, All Public
    Green energy
    • Energy efficient items: Dual Pane Full

    Community & HOA

    Location
    • Region: Roseville

    Financial & listing details

    • Price per square foot: $282/sqft
    • Tax assessed value: $589,074
    • Road surface type: Paved

    Price history

    DateEventPrice
    9/14/2020Sold$660,000+3.1%$247/sqft
    Source: MetroList Services of CA #20047410 Report a problem
    8/31/2020Pending sale$639,900$240/sqft
    Source: Lyon Real Estate #20047410 Report a problem
    8/19/2020Listed for sale$639,900+21.9%$240/sqft
    Source: Lyon RE Auburn #20047410 Report a problem
    12/11/2015Sold$525,000$197/sqft
    Source: Public Record Report a problem

    Public tax history

    YearProperty taxesTax assessment
    2026-- $589,074 +2%
    2025$9,211 +2.6%$577,525 +2%
    2024$8,980 +2.2%$566,202 +2%
    2023$8,790 +0.5%$555,101 +2%
    2022$8,748 +2.3%$544,218 +2%
    2021$8,550 -3.8%$533,548 -6.1%
    2020$8,887 $568,259 +2%
    2019$8,887 +5.2%$557,117 +2%
    2018$8,445 +1.6%$546,194 +2%
    2017$8,315 +1.3%$535,485 +2%
    2016$8,210 +178.8%$524,986 +337.3%
    2015$2,944 $120,051
    Find assessor info on the county website

    Neighborhood: Westpark

    Nearby schools

    GreatSchools rating
    Get a cash offer in 3 minutes
    Find out how much your home could sell for in as little as 3 minutes with a no-obligation cash offer.
    Estimated market value
    $753,500
    Get a cash offer in 3 minutes
    Find out how much your home could sell for in as little as 3 minutes with a no-obligation cash offer.
    Estimated market value
    $753,500