Skip main navigation
Sold for $1,375,000
  • $1,375,000

    30330 N 77TH Place, Scottsdale, AZ 85266

    4beds
    3baths
    2,875sqft
    Single Family Residence
    Built in 1994
    0.96 Acres Lot
    $1,361,000 Zestimate®
    $478/sqft
    $6,724 Estimated rent

    Home value

    $1,361,000

    $1.24M - $1.50M

    $6,724/mo

    Zestimate® history
    Loading
    Loading...

    Owner options

    List your home for rent

    $6,724/mo

    Rent Zestimate®

    Find your next renter with Zillow Rental Manager. Plus, with online applications, you can quickly screen prospective tenants – for free.

    Learn more

    $6,724/mo

    Rent Zestimate®

    Refinance and save

    $7,333/mo

    Est. payment

    Refinancing to a lower rate could help reduce your monthly payments and save thousands over the life of the loan.

    See today's rates

    $7,333/mo

    Est. payment

    Explore your selling options

    Work with a Zillow partner agent

    Leverage their expertise and Zillow's premium Showcase listings to get your home seen by more buyers.

    Get started

    List with your own agent

    Get your home in front of millions of buyers by listing it on Zillow.

    Learn how to do it

    Sell it yourself

    Take full control of how buyers see your home on Zillow by listing For Sale by Owner (FSBO).

    List your home

    What's special

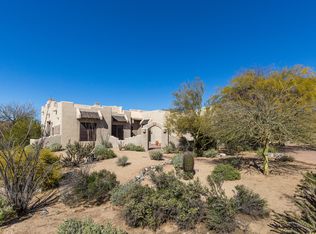
    Welcome to a private desert sanctuary in the heart of North Scottsdale, where timeless architecture, serene surroundings & breathtaking outdoor living integrate to create an elevated lifestyle of relaxed luxury. Meticulously maintained & thoughtfully designed, this custom territorial residence exudes authentic southwest charm paired with enduring quality & sophistication. Tucked away in a quiet gated enclave, the home is perfectly situated on an expansive site to take full advantage of stunning desert vistas, mountain views & Arizona sunsets that define the North Scottsdale lifestyle. Soaring ceilings, warm tones, rich natural materials & large artfully placed windows flood the home with natural light & views. A perfect balance of cozy charm & open design, the living areas are ideal for both quiet mornings & elegant entertaining. Art niches, custom lighting & hand-selected finishes add distinctive character throughout. Central to the living areas is a gourmet kitchen featuring premium SubZero & Wolf stainless appliances including a 4-burner gas cooktop with griddle, convection oven, warming drawer & built-in 150 bottle wine refrigerator. Custom updated soft-close cabinets provide ample storage, with striking granite countertops & island elevating both the aesthetic & functionality. The spacious primary suite offers a tranquil retreat with private balcony opening to stunning views and ensuite bath featuring separate dual vanities, soaking tub, separate walk-in shower & its own dedicated water heater. Three additional bedrooms are generously sized, offering flexibility for guests, a home office or multi-generational living. The stunning residence seamlessly envelops a surreal outdoor oasis designed for true Arizona living. Mountain & Sonoran Desert views are a panoramic backdrop for the resort-size heated Pebbletec pool & spa, while multiple lounging areas create intimate areas for gatherings or tranquil stargazing. A professionally designed putting green invites golfers & guests for added fun & relaxation. A chef's outdoor kitchen complete with DCS stainless gas grill, cooktop, warming drawer & refrigerator raises the bar for entertaining. Truly a masterpiece of outdoor living. Located just minutes from North Scottsdale's premier golf courses, upscale shopping, fine dining & scenic hiking trails, this home places you in the heart of one of Arizona's most desirable lifestyle destinations. The perfect place to call home.

    Zillow last checked:

    Listing updated:

    Listed by:

    Julie Pelle 480-323-6763,

    Compass,

    Kyle Haynie 406-799-3264,

    Compass

    Bought with:

    Saul Sandoval, SA641090000

    First Stop Realty

    Source: ARMLS,MLS#: 6866362MLS Logo

    Facts & features

    Interior

    Bedrooms & bathrooms
    • Bedrooms: 4
    • Bathrooms: 3
    Heating
    • Electric
    Cooling
    • Central Air, Ceiling Fan(s), Programmable Thmstat
    Appliances
    • Included: Gas Cooktop, Water Purifier
    Features
    • Granite Counters, Double Vanity, Upstairs, Eat-in Kitchen, Breakfast Bar, 9+ Flat Ceilings, Vaulted Ceiling(s), Kitchen Island, Full Bth Master Bdrm, Separate Shwr & Tub
    • Flooring: Tile, Wood
    • Windows: Solar Screens, Double Pane Windows, Vinyl Frame
    • Has basement: No
    • Has fireplace: Yes
    • Fireplace features: Exterior Fireplace, Family Room, Gas
    Interior area
    • Total structure area: 2,875
    • Total interior livable area: 2,875 sqft

    Property

    Parking
    • Total spaces: 7
    • Parking features: Garage Door Opener
    • Garage spaces: 3
    • Uncovered spaces: 4
    Features
    • Stories: 2
    • Patio & porch: Covered, Patio
    • Exterior features: Balcony, Private Street(s), Private Yard, Built-in Barbecue
    • Has private pool: Yes
    • Pool features: Heated
    • Has spa: Yes
    • Spa features: Heated, Private, Bath
    • Fencing: Block
    Lot
    • Size: 0.96 Acres
    • Features: Sprinklers In Rear, Sprinklers In Front, Corner Lot, Desert Back, Desert Front, Auto Timer H2O Front, Auto Timer H2O Back
    Details
    • Parcel number: 21666028

    Construction

    Type & style
    • Home type: SingleFamily
    • Property subtype: Single Family Residence
    Materials
    • Stucco, Wood Frame, Painted
    • Roof: Built-Up,Foam
    Condition
    • Year built: 1994

    Utilities & green energy

    • Sewer: Public Sewer
    • Water: City Water
    Green energy
    • Energy efficient items: Multi-Zones

    Community & HOA

    Community
    • Features: Gated
    • Security: Fire Sprinkler System, Security System Owned
    • Subdivision: LONE MOUNTAIN VISTA
    HOA
    • Has HOA: Yes
    • Services included: Maintenance Grounds, Street Maint
    • HOA fee: $1,050 annually
    • HOA name: Lone Vista Mountain
    • HOA phone: 602-437-4777
    Location
    • Region: Scottsdale

    Financial & listing details

    • Price per square foot: $478/sqft
    • Tax assessed value: $1,004,300
    • Annual tax amount: $3,046
    • Date on market: 5/15/2025
    • Cumulative days on market: 118 days
    • Listing terms: Cash,Conventional
    • Ownership: Fee Simple

    Price history

    DateEventPrice
    8/6/2025Sold$1,375,000$478/sqft
    Source: ARMLS #6866362 Report a problem
    6/16/2025Price change$1,375,000-1.8%$478/sqft
    Source: ARMLS #6866362 Report a problem
    6/2/2025Listed for sale$1,400,000$487/sqft
    Source: ARMLS #6866362 Report a problem
    5/30/2025Contingent$1,400,000$487/sqft
    Source: ARMLS #6866362 Report a problem
    5/16/2025Listed for sale$1,400,000-3.4%$487/sqft
    Source: ARMLS #6866362 Report a problem
    5/9/2025Listing removed$1,450,000$504/sqft
    Source: ARMLS #6846066 Report a problem
    4/30/2025Price change$1,450,000-3.3%$504/sqft
    Source: ARMLS #6846066 Report a problem
    4/4/2025Listed for sale$1,500,000+100%$522/sqft
    Source: ARMLS #6846066 Report a problem
    4/16/2014Sold$750,000-8.5%$261/sqft
    Source: ARMLS #5057411 Report a problem
    2/11/2014Price change$819,900-3.5%$285/sqft
    Source: Sonoran Properties Associates #5057411 Report a problem
    1/22/2014Listed for sale$849,900+30.8%$296/sqft
    Source: Sonoran Properties Associates #5057411 Report a problem
    7/24/2011Listing removed$650,000$226/sqft
    Source: Keller Williams Arizona Realty #4586473 Report a problem
    5/18/2011Listed for sale$650,000-17.2%$226/sqft
    Source: Keller Williams Arizona Realty #4586473 Report a problem
    4/15/2008Sold$785,000+68.9%$273/sqft
    Source: Public Record Report a problem
    5/4/2004Sold$464,800+615.1%$162/sqft
    Source: Public Record Report a problem
    3/17/1994Sold$65,000$23/sqft
    Source: Public Record Report a problem

    Public tax history

    YearProperty taxesTax assessment
    2025$2,882 +0.4%$100,430 +3.8%
    2024$2,871 +1.8%$96,720 +63.5%
    2023$2,820 -0.1%$59,166 -0.1%
    2022$2,824 -8.5%$59,220 +7.2%
    2021$3,086 +2.5%$55,220 +8%
    2020$3,009 +3.1%$51,110 +0.3%
    2019$2,920 $50,960 +5.2%
    2018$2,920 +4.3%$48,460 +0.6%
    2017$2,801 +5.8%$48,170 +1.9%
    2016$2,647 +6%$47,250 +3.2%
    2015$2,496 $45,780 +19.2%
    2014-- $38,410 +5.6%
    2013-- $36,370 -1.4%
    2012-- $36,880 -6%
    2011-- $39,230 -25.1%
    2010-- $52,400 -16.6%
    2009-- $62,850 -1.6%
    2008-- $63,850 +14%
    2007-- $56,000 +48.1%
    2006-- $37,800
    2005-- $37,800 +13%
    2004-- $33,450
    2003-- $33,450 +24.3%
    2002-- $26,900
    Find assessor info on the county website

    Neighborhood: 85266

    Nearby schools

    GreatSchools rating
    Schools provided by the listing agent
    • Elementary: Lone Mountain Elementary School
    • Middle: Sonoran Trails Middle School
    • High: Cactus Shadows High School
    • District: Cave Creek Unified District

    Source: ARMLS. This data may not be complete. We recommend contacting the local school district to confirm school assignments for this home.

    Get a cash offer in 3 minutes
    Find out how much your home could sell for in as little as 3 minutes with a no-obligation cash offer.
    Estimated market value
    $1,361,000
    Get a cash offer in 3 minutes
    Find out how much your home could sell for in as little as 3 minutes with a no-obligation cash offer.
    Estimated market value
    $1,361,000