Exceptional Townhome with Million-Dollar Views! This stunning 3-bedroom, 3-bathroom townhome, nestled in a prime position within the complex, offers breathtaking views of Stagecoach Reservoir and the surrounding area. The home boasts an array of floor-to-ceiling windows filling the home with natural light and unparalleled vistas to enjoy. As you approach the front deck, you'll appreciate the ease of access and the serene atmosphere it provides—perfect for relaxation and outdoor enjoyment. Upon entering, you are greeted by a modern kitchen featuring updated quartz countertops and sleek GE stainless steel appliances. The kitchen island is ideal for hosting with a conveniently located half-bath for guests. The home is equipped with Hunter-Douglas blinds, ensuring both privacy and panoramic views. Designed with functionality in mind, the layout includes a cozy living area with the primary suite conveniently located on the same floor. There is no fussing with wood; your upgraded gas fireplace is thermostat controlled for ease and convenience. Two additional generously sized bedrooms, a spacious bathroom with a jetted tub, and a large mechanical room with extra storage and a work area complete the interior. Beyond the comfort of the home, you'll find a wealth of nearby amenities, including Stagecoach State Park and Reservoir. Enjoy world-class fishing, paddleboarding, water-skiing, multi-use trails, and a beach and marina area. Winter offers the enjoyment of ice fishing and cross-country trails. This meticulously crafted townhome embodies the essence of mountain living, offering a lifestyle of comfort, convenience, and extraordinary enjoyment. Whether you are seeking a primary residence, a second home, or an investment opportunity for long-term rentals, this property perfectly fulfills all your needs.
Sold for $585,000
$585,000
30331 County Road 16 UNIT 305, Oak Creek, CO 80467
3beds
1,465sqft
Townhouse
Built in 1980
2,600 Square Feet Lot
$632,200 Zestimate®
$399/sqft
$3,141 Estimated rent
Home value
$632,200
$601,000 - $664,000
$3,141/mo
Zestimate® history
Owner options
List your home for rent
$3,141/mo
Rent Zestimate®
Find your next renter with Zillow Rental Manager. Plus, with online applications, you can quickly screen prospective tenants – for free.
$3,141/mo
Rent Zestimate®
Refinance and save
$8,030/mo
Est. payment
Refinancing to a lower rate could help reduce your monthly payments and save thousands over the life of the loan.
$8,030/mo
Est. payment
Explore your selling options
Work with a Zillow partner agent
Leverage their expertise and Zillow's premium Showcase listings to get your home seen by more buyers.
Get startedList with your own agent
Get your home in front of millions of buyers by listing it on Zillow.
Learn how to do itSell it yourself
Take full control of how buyers see your home on Zillow by listing For Sale by Owner (FSBO).
List your homeWhat's special
Zillow last checked:
Listing updated:
Listed by:
Diane Emert buyandsellsteamboat@gmail.com,
RE/MAX Partners
Bought with:
Dylan Davidson, FA100030572
RE/MAX Partners
Source: Altitude Realtors,MLS#: S1052815 Originating MLS: Steamboat Springs Board of Realtors
Originating MLS: Steamboat Springs Board of RealtorsFacts & features
Interior
Bedrooms & bathrooms
- Bedrooms: 3
- Bathrooms: 3
- Full bathrooms: 1
- 3/4 bathrooms: 1
- 1/2 bathrooms: 1
Primary bedroom
- Level: Upper
Bedroom
- Level: Lower
Bedroom
- Level: Lower
Other
- Level: Lower
Half bath
- Level: Main
Kitchen
- Level: Main
Laundry
- Level: Main
Living room
- Level: Upper
Other
- Level: Upper
Heating
- Baseboard
Appliances
- Included: Dryer, Dishwasher, Disposal, Microwave, Range, Washer, Washer/Dryer
- Laundry: Laundry Closet, In Unit
Features
- Ceiling Fan(s), Fireplace, High Ceilings, Jetted Tub, Kitchen Island, Primary Suite, Quartz Counters, Vaulted Ceiling(s), Utility Room
- Flooring: Carpet, Tile
- Number of fireplaces: 1
- Fireplace features: Gas
Interior area
- Total interior livable area: 1,465 sqft
Property
Parking
- Parking features: Unassigned
Features
- Levels: Three Or More,Multi/Split
- Patio & porch: Deck
- Has view: Yes
- View description: Mountain(s), Lake
- Has water view: Yes
- Water view: Lake
Lot
- Size: 2,600 Square Feet
Details
- Parcel number: R4559078
- Zoning description: See Remarks
Construction
Type & style
- Home type: Townhouse
- Property subtype: Townhouse
Materials
- Frame
- Roof: Architectural,Shingle
Condition
- Resale
- Year built: 1980
Utilities & green energy
- Sewer: Connected
- Water: Public
- Utilities for property: Electricity Available, Natural Gas Available, Municipal Utilities, Water Available, Sewer Connected
Community & HOA
Community
- Features: Trails/Paths
- Subdivision: Eagles Nest Townhomes @ Stagecoach
HOA
- Has HOA: Yes
- HOA fee: $4,745 annually
Location
- Region: Oak Creek
Financial & listing details
- Price per square foot: $399/sqft
- Tax assessed value: $600,090
- Annual tax amount: $3,800
- Date on market: 8/2/2024
- Cumulative days on market: 15 days
- Listing agreement: Exclusive Agency
- Exclusions: Do Not Know, Owner's personal property
- Ownership type: Sole Proprietor
- Road surface type: Dirt
Price history
| Date | Event | Price |
|---|---|---|
| 9/26/2024 | Sold | $585,000+1%$399/sqft |
Source:  Altitude Realtors #S1052815 Report a problem Altitude Realtors #S1052815 Report a problem | ||
| 8/17/2024 | Pending sale | $579,000$395/sqft |
Source: Altitude Realtors #S1052815 Report a problem | ||
| 8/12/2024 | Price change | $579,000-1.7%$395/sqft |
Source: Altitude Realtors #S1052815 Report a problem | ||
| 8/2/2024 | Listed for sale | $589,000+26.7%$402/sqft |
Source: Altitude Realtors #S1052815 Report a problem | ||
| 7/29/2022 | Sold | $465,000+103.9%$317/sqft |
Source: Altitude Realtors #SS9980994 Report a problem | ||
| 7/21/2017 | Sold | $228,000+68.9%$156/sqft |
Source: Public Record Report a problem | ||
| 7/21/2014 | Sold | $135,000$92/sqft |
Source: Public Record Report a problem | ||
Public tax history
| Year | Property taxes | Tax assessment |
|---|---|---|
| 2024 | $3,515 -7.5% | $40,210 |
| 2023 | $3,800 +87.4% | $40,210 +93.6% |
| 2022 | $2,028 -1.7% | $20,770 -2.8% |
| 2021 | $2,063 +10.6% | $21,370 +13.4% |
| 2020 | $1,865 +6.1% | $18,850 |
| 2019 | $1,758 +87.1% | $18,850 +32.4% |
| 2017 | $940 -29.3% | $14,240 +43.7% |
| 2016 | $1,328 +47.3% | $9,910 |
| 2015 | $902 +40.1% | $9,910 +41.6% |
| 2014 | $644 +1.1% | $7,000 -40% |
| 2012 | $637 | $11,660 -45.7% |
| 2010 | -- | $21,460 |
| 2009 | -- | $21,460 +53.4% |
| 2008 | -- | $13,990 |
| 2007 | -- | $13,990 +33.2% |
| 2005 | -- | $10,500 |
Find assessor info on the county website
Neighborhood: 80467
Nearby homes
- $490,0003 bd2 ba1.3k sqft30331 Sagebrush Trl UNIT 304, Oak Creek, CO 80467Off Market

- $571,1003 bd3 ba1.4k sqft30331 Sagebrush Trl UNIT 303, Oak Creek, CO 80467Off Market

- $---- bd-- ba-- sqft30331 Sagebrush Trl UNIT 306, Oak Creek, CO 80467Off Market
- $656,0003 bd3 ba-- sqft30331 Sagebrush Trl UNIT 305, Oak Creek, CO 80467Off Market
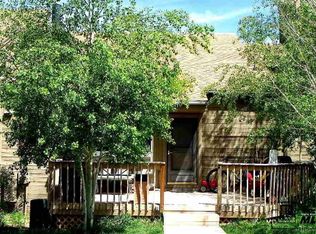
- $568,4003 bd2 ba1.4k sqft30331 County Road 16 #301, Oak Creek, CO 80467Off Market
- $569,0003 bd2 ba1.4k sqft30331 County Road 16 #306, Oak Creek, CO 80467Sold
- $586,1004 bd3 ba1.5k sqft30311 Sagebrush Trl UNIT 102, Oak Creek, CO 80467Off Market
- $452,1003 bd2 ba1.4k sqft30311 Sagebrush Trl UNIT 106, Oak Creek, CO 80467Off Market
Nearby schools
GreatSchools rating
- 5/10South Routt Elementary SchoolGrades: K-5Distance: 7.7 mi
- 10/10Soroco Middle SchoolGrades: 6-8Distance: 4.9 mi
- 10/10Soroco High SchoolGrades: 9-12Distance: 4.9 mi
Schools provided by the listing agent
- Elementary: South Routt
- Middle: Soroco
- High: Soroco
Source: Altitude Realtors. This data may not be complete. We recommend contacting the local school district to confirm school assignments for this home.


Get pre-qualified for a loan
At Zillow Home Loans, we can pre-qualify you in as little as 5 minutes with no impact to your credit score.An equal housing lender. NMLS #10287.
- Colorado
- Routt County
- Oak Creek
- 80467
- 30331 County Road 16 Unit 305
Nearby cities
Nearby zip codes
Other Oak Creek Topics
