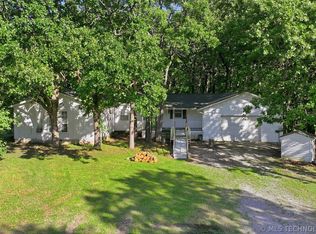
Tucked away at the end of a quiet dead-end street, this beautifully renovated Coweta home offers a peaceful
setting, generous parking, and plenty of extra storage. Fully renovated in 2024, the home features updated finishes
throughout, a 2025 HVAC system, newer water heater, and a roof that is approximately nine years old and was
recently checked and serviced. The oversized 2-car garage includes enough additional storage space for another
vehicle, while the 2-car carport provides even more covered parking. Outside, you’ll find two storage sheds, colorful
landscaping and flowers surrounding the home, and a freshly poured back patio perfect for relaxing or entertaining.
With approximately one acre, abundant parking and storage, this property offers a rare combination of updated
living and room to spread out
Pending
$265,000
30331 E 143rd St S, Coweta, OK 74429
3beds
1,839sqft
Single Family Residence
Built in 1976
1 Acres Lot
$263,700 Zestimate®
$144/sqft
$-- HOA
What's special
Two storage shedsQuiet dead-end street
- 17 days
- 327
- 127
Likely to sell faster than
Zillow last checked:
Listing updated:
Listed by:
Danny Kane Langdon 918-691-9862,
Ellis Real Estate Brokerage
Source: MLS Technology, Inc.,MLS#: 2633534 Originating MLS: MLS Technology
Originating MLS: MLS TechnologyFacts & features
Interior
Bedrooms & bathrooms
- Bedrooms: 3
- Bathrooms: 2
- Full bathrooms: 2
Primary bedroom
- Description: Primary Bedroom,Private Bath,Walk-in Closet
- Level: First
Bedroom
- Description: Bedroom,Walk-in Closet
- Level: First
Bedroom
- Description: Bedroom,Walk-in Closet
- Level: First
Primary bathroom
- Description: Primary Bath,Double Sink,Shower Only,Vent
- Level: First
Bathroom
- Description: Hall Bath,Bathtub,Double Sink,Full Bath,Vent
- Level: First
Dining room
- Description: Dining Room,Formal
- Level: First
Kitchen
- Description: Kitchen,Eat-In
- Level: First
Living room
- Description: Living Room,Fireplace
- Level: First
Utility room
- Description: Utility Room,Inside
- Level: First
Heating
- Central, Electric
Cooling
- Central Air
Appliances
- Included: Dishwasher, Electric Water Heater, Oven, Range, Refrigerator, Stove, Plumbed For Ice Maker
- Laundry: Washer Hookup
Features
- High Speed Internet, Laminate Counters, Cable TV, Ceiling Fan(s), Electric Range Connection
- Flooring: Tile, Vinyl
- Windows: Aluminum Frames
- Basement: None
- Number of fireplaces: 1
- Fireplace features: Insert
Interior area
- Total structure area: 1,839
- Total interior livable area: 1,839 sqft
Video & virtual tour
Property
Parking
- Total spaces: 2
- Parking features: Attached, Garage
- Attached garage spaces: 2
Features
- Levels: One
- Stories: 1
- Patio & porch: Covered, Patio, Porch
- Exterior features: Concrete Driveway
- Pool features: None
- Fencing: Barbed Wire,Partial,Privacy
Lot
- Size: 1 Acres
- Features: None
Details
- Additional structures: Storage
- Parcel number: 730026195
Construction
Type & style
- Home type: SingleFamily
- Architectural style: Ranch
- Property subtype: Single Family Residence
Materials
- Brick Veneer, Wood Frame
- Foundation: Slab
- Roof: Asphalt,Fiberglass
Condition
- Year built: 1976
Utilities & green energy
- Sewer: Public Sewer
- Water: Public
- Utilities for property: Cable Available, Electricity Available, Natural Gas Available, High Speed Internet Available, Water Available
Community & HOA
Community
- Features: Sidewalks
- Security: No Safety Shelter
- Subdivision: Terra-Wood
HOA
- Has HOA: No
Location
- Region: Coweta
Financial & listing details
- Price per square foot: $144/sqft
- Tax assessed value: $215,764
- Annual tax amount: $2,187
- Date on market: 9/14/2026
- Cumulative days on market: 17 days
- Listing terms: Conventional,FHA,USDA Loan,VA Loan
Estimated market value
$263,700
$251,000 - $277,000
$1,725/mo
Price history
| Date | Event | Price |
|---|---|---|
| 9/17/2026 | Pending sale | $265,000$144/sqft |
Source:  MLS Technology, Inc. #2633534 Report a problem MLS Technology, Inc. #2633534 Report a problem | ||
| 9/14/2026 | Listed for sale | $265,000$144/sqft |
Source: MLS Technology, Inc. #2633534 Report a problem | ||
Public tax history
| Year | Property taxes | Tax assessment |
|---|---|---|
| 2025 | $2,187 -17.8% | $24,095 -14.1% |
| 2024 | $2,659 +120.7% | $28,034 +104.1% |
| 2023 | $1,205 +4.1% | $13,738 +3% |
| 2022 | $1,157 +1.1% | $13,338 +3% |
| 2021 | $1,144 +6.3% | $12,949 +3% |
| 2020 | $1,076 +1.3% | $12,572 +3% |
| 2019 | $1,062 +6.5% | $12,206 +6.1% |
| 2017 | $997 | $11,506 +3% |
| 2016 | $997 +3% | $11,171 +3% |
| 2015 | $968 +3% | $10,845 +3% |
| 2014 | $940 | $10,529 |
| 2013 | -- | $10,529 -1.3% |
| 2012 | -- | $10,667 |
| 2011 | -- | $10,667 |
| 2010 | -- | $10,667 -0.3% |
| 2009 | -- | $10,698 |
| 2008 | -- | $10,698 |
| 2007 | -- | $10,698 +1% |
| 2006 | -- | $10,588 +5% |
| 2005 | $802 -9.9% | $10,084 -88.8% |
| 2004 | $890 +2.3% | $90,034 +5% |
| 2003 | $870 +8.1% | $85,747 +6.7% |
| 2002 | $805 | $80,396 +3.4% |
| 2001 | -- | $77,775 |
Find assessor info on the county website
Monthly payment
Est. payment
Payment breakdown
Explore the cost of this home by adjusting the details. Changes won't be saved.Climate risks
Neighborhood: 74429
Nearby schools
Schools provided by the listing agent
- Elementary: Central
- Middle: Coweta
- High: Coweta
- District: Coweta - Sch Dist (30)
Source: MLS Technology, Inc.. This data may not be complete. We recommend contacting the local school district to confirm school assignments for this home.

Similar homes
- $250,0002 bd2 ba2k sqft13360 S 254th East Ave, Coweta, OK 74429For Sale
 MLS ID #2619360, Donna Posey, Chinowth & Cohen. MLS Technology, Inc.
 - $199,0003 bd2 ba1.2k sqft15505 291st Ave, Coweta, OK 74429For Sale
 MLS ID #2618541, Melody Buffington, Chinowth & Cohen. MLS Technology, Inc.
 - $227,7503 bd2 ba1.4k sqft27172 E 123rd Pl S, Coweta, OK 74429For Sale
 MLS ID #2632013, Talia Prideaux, Keller Williams Premier. MLS Technology, Inc.
 - $349,9003 bd2 ba2k sqft17404 S 324th East Ave, Coweta, OK 74429For Sale
 MLS ID #2623882, Kristin Bryan Bell, Keller Williams Preferred. MLS Technology, Inc.
