Skip main navigation
Off market
  • $726,500

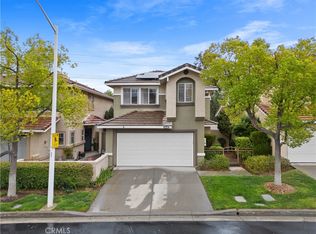
    30331 Marigold Cir, Castaic, CA 91384

    3beds
    1,512sqft
    SingleFamily
    Built in 1996
    0.64 Acres Lot
    $726,500 Zestimate®
    $480/sqft
    $3,764 Estimated rent

    Home value

    $726,500

    $690,000 - $763,000

    $3,764/mo

    Zestimate® history
    Loading
    Loading...

    Owner options

    List your home for rent

    $3,764/mo

    Rent Zestimate®

    Find your next renter with Zillow Rental Manager. Plus, with online applications, you can quickly screen prospective tenants – for free.

    Learn more

    $3,764/mo

    Rent Zestimate®

    Refinance and save

    $4,667/mo

    Est. payment

    Refinancing to a lower rate could help reduce your monthly payments and save thousands over the life of the loan.

    See today's rates

    $4,667/mo

    Est. payment

    Explore your selling options

    Work with a Zillow partner agent

    Leverage their expertise and Zillow's premium Showcase listings to get your home seen by more buyers.

    Get started

    List with your own agent

    Get your home in front of millions of buyers by listing it on Zillow.

    Learn how to do it

    Sell it yourself

    Take full control of how buyers see your home on Zillow by listing For Sale by Owner (FSBO).

    List your home

    What's special

    Come see this gorgeous home located in the beautiful gated community of Marigold. This fantastic home features over 1500 square feet of open living space with 3 bedrooms, 2.5 baths, family room, large dining area, and a 2 car attached garage. Walk in, and experience high ceilings, wood flooring, new interior paint, shutters, recessed lighting and incredible upgrades throughout. You will immediately notice all of the custom touches such as; the floor to ceiling stacked stone fireplace with oversized mantel and lovely built in wood display units. Fall in love with the amazing kitchen featuring; granite counters in Carbon, Stainless Steel Appliances, breakfast bar with seating for two, and a ton of cabinetry. The generously sized Master Suite includes a newly remodeled en-suite bath with updated cabinetry, Carrera quartz counter tops, new glass shower enclosure and new lighting fixture. You will also enjoy the large walk in closet, views of the neighborhood and a ton of natural light. The upstairs hallway bath has also been freshly remodeled and includes updated cabinetry, new modern tile flooring, Carrera quartz counter tops and new lighting fixture. Walk outside and find a private entertainer's backyard with a large covered patio and a lovely grassy area for play. Close to award winning schools, shopping and conveniently located close to the 5 freeway.

    This property is off market, which means it's not currently listed for sale or rent on Zillow. This may be different from what's available on other websites or public sources.

    Facts & features

    Interior

    Bedrooms & bathrooms
    • Bedrooms: 3
    • Bathrooms: 3
    • Full bathrooms: 2
    • 1/2 bathrooms: 1
    Heating
    • Forced air, Electric, Gas
    Cooling
    • Central
    Appliances
    • Included: Range / Oven
    • Laundry: In Garage
    Features
    • Recessed Lighting, Stone Counters, Granite Counters, Two Story Ceilings, Open Floorplan, Ceiling Fan(s), Built-in Features, High Ceilings, Storage
    • Flooring: Tile, Carpet, Hardwood
    • Doors: Sliding Doors
    • Has fireplace: Yes
    • Fireplace features: Dining Room
    • Common walls with other units/homes: No Common Walls
    Interior area
    • Total interior livable area: 1,512 sqft

    Property

    Parking
    • Total spaces: 2
    • Parking features: Garage - Attached
    Features
    • Levels: Two
    • Patio & porch: Covered, Slab, Patio
    • Exterior features: Stucco
    • Fencing: Brick
    Lot
    • Size: 0.64 Acres
    • Features: 0-1 Unit/Acre
    Details
    • Parcel number: 2865066029
    • Special conditions: Standard

    Construction

    Type & style
    • Home type: SingleFamily
    • Architectural style: Traditional
    Materials
    • Roof: Tile
    Condition
    • Turnkey
    • Year built: 1996

    Utilities & green energy

    • Sewer: Public Sewer
    • Water: Public
    • Utilities for property: Sewer Connected, Electricity Connected, Natural Gas Connected

    Community & neighborhood

    Location
    • Region: Castaic

    HOA & financial

    HOA
    • Has HOA: Yes
    • HOA fee: $95 monthly
    • Amenities included: Security

    Other

    Other facts
    • CommonWalls: No Common Walls
    • ConstructionMaterials: Stucco
    • CountyOrParish: Los Angeles
    • PropertyType: Residential
    • StateOrProvince: CA
    • YearBuiltSource: Assessor
    • ParkingFeatures: Garage, Driveway
    • PreviousStandardStatus: Active
    • ArchitecturalStyle: Traditional
    • FireplaceFeatures: Dining Room
    • CommunityFeatures: Suburban, Mountainous, Hiking
    • SpecialListingConditions: Standard
    • EatingArea: Breakfast Counter / Bar, Dining Room
    • AssociationFeeFrequency: Monthly
    • Roof: Tile
    • RoomType: Master Suite, All Bedrooms Up, Family Room, Walk-In Closet, Kitchen
    • StandardStatus: Active Under Contract
    • InteriorFeatures: Recessed Lighting, Stone Counters, Granite Counters, Two Story Ceilings, Open Floorplan, Ceiling Fan(s), Built-in Features, High Ceilings, Storage
    • PatioAndPorchFeatures: Covered, Slab, Patio
    • PropertyCondition: Turnkey
    • AssociationAmenities: Security
    • View: Neighborhood
    • Appliances: Gas Oven, Gas Range, Built-In Range
    • LaundryFeatures: In Garage
    • StreetSuffix: Circle
    • City: Castaic
    • HighSchoolDistrict: William S. Hart Union
    • LotFeatures: 0-1 Unit/Acre
    • MLSAreaMajor: HILC - Hillcrest Area
    • Levels: Two
    • ElevationUnits: Feet
    • LivingAreaUnits: Square Feet
    • WaterSource: Public
    • LotSizeSource: Assessor
    • FoundationDetails: Slab
    • Utilities: Sewer Connected, Electricity Connected, Natural Gas Connected
    • Flooring: Carpet, Tile, Wood
    • AttachedGarageYN: 1
    • Country: US
    • RoomBathroomFeatures: Shower in Tub, Bathtub, Shower, Double Sinks In Master Bath, Remodeled, Upgraded, Double sinks in bath(s), Vanity area, Stone Counters, Quartz Counters, Privacy toilet door
    • RoomKitchenFeatures: Granite Counters, Remodeled Kitchen
    • Fencing: Brick
    • Sewer: Public Sewer
    • RoadSurfaceType: Maintained
    • TaxTractNumber: 51774
    • Cooling: Central Air
    • Heating: Central, Fireplace(s)
    • DoorFeatures: Sliding Doors
    • SeniorCommunityYN: 0
    • CommonInterest: Planned Development
    • ParcelNumber: 2865066029
    • Road surface type: Maintained

    Price history

    DateEventPrice
    7/7/2020Sold$505,000+1%$334/sqft
    Source: Public Record Report a problem
    5/29/2020Listed for sale$499,900+13.6%$331/sqft
    Source: Coldwell Banker Quality Properties #SR20102529 Report a problem
    9/2/2016Listing removed$439,999$291/sqft
    Source: Century 21 Troop Real Estate #120730477745 Report a problem
    8/29/2016Price change$439,999-1.1%$291/sqft
    Source: Century 21 Troop Real Estate #120730477745 Report a problem
    7/22/2016Listed for sale$445,000+1.1%$294/sqft
    Source: Century 21 Troop Real Estate #SR16159194_CRISNET Report a problem
    11/9/2007Sold$440,000+112.6%$291/sqft
    Source: Public Record Report a problem
    9/17/1999Sold$207,000+26.2%$137/sqft
    Source: Public Record Report a problem
    11/30/1995Sold$164,000$108/sqft
    Source: Public Record Report a problem

    Public tax history

    YearProperty taxesTax assessment
    2025$8,591 +5.5%$570,388 +2%
    2024$8,141 +7.1%$559,205 +6.4%
    2023$7,603 +2.2%$525,401 +2%
    2022$7,442 +2.5%$515,100 +2%
    2021$7,260 +0.4%$505,000 +1.6%
    2020$7,231 +1.2%$497,000 +1.2%
    2019$7,144 +5.4%$491,000 +12.4%
    2018$6,779 $437,000 +9%
    2017$6,779 +17.2%$401,000
    2016$5,784 +2.8%$401,000 +11.7%
    2015$5,628 +15.6%$359,000 +6.8%
    2014$4,870 $336,000 +20%
    2012-- $280,000 -2.9%
    2011-- $288,400
    2010-- $288,400 -19.5%
    2009-- $358,300 -18.6%
    2008-- $440,000 +85.3%
    2007-- $237,462 +2%
    2006-- $232,807
    2005-- $232,807 +4%
    2004-- $223,769 +1.9%
    2003-- $219,668 +2%
    2002-- $215,362 +4%
    2000-- $207,000

    Find assessor info on the county website

    Neighborhood: 91384

    Nearby schools

    GreatSchools rating
    Schools provided by the listing agent
    • District: William S. Hart Union

    Source: The MLS. This data may not be complete. We recommend contacting the local school district to confirm school assignments for this home.

    Get a cash offer in 3 minutes
    Find out how much your home could sell for in as little as 3 minutes with a no-obligation cash offer.
    Estimated market value
    $726,500
    Get a cash offer in 3 minutes
    Find out how much your home could sell for in as little as 3 minutes with a no-obligation cash offer.
    Estimated market value
    $726,500